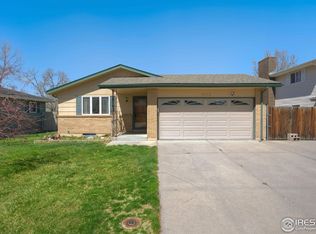
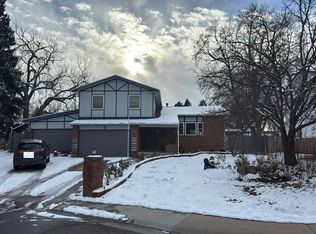
PRICE DROP + $5000 in Seller Concession to use on an interest rate buy down, closing costs, or carpet allowance! SIX spacious bedrooms, 3 bathrooms, 2 car attached garage, RV parking, Fully fenced backyard, New flooring in the main living areas, Wood burning stove, Light and bring throughout, NO HOA, Desired location that is close to everything that Greeley has to offer, quiet cul-de-sac, plus so much more! You need this house - best find and value in Greeley!
For sale
Price cut: $6K (9/23)
$419,000
2713 19th St Rd, Greeley, CO 80634
6beds
2,152sqft
Single Family Residence
Built in 1973
9,000 Square Feet Lot
$417,300 Zestimate®
$195/sqft
$-- HOA
What's special
Fully fenced backyardRv parkingSix spacious bedroomsWood burning stoveQuiet cul-de-sac
- 53 days
- 228
- 12
Zillow last checked:
Listing updated:
Listed by:
Shari Carmichael 970-405-5010,
970 Real Estate, LLC
Source: IRES as distributed by MLS GRID,MLS#: 1066314
Facts & features
Interior
Bedrooms & bathrooms
- Bedrooms: 6
- Bathrooms: 3
- Full bathrooms: 3
- Main level bathrooms: 2
Primary bedroom
- Description: Carpet
- Features: Full Primary Bath
- Level: Main
- Area: 132 Square Feet
- Dimensions: 12 x 11
Bedroom 2
- Description: Carpet
- Level: Main
- Area: 99 Square Feet
- Dimensions: 9 x 11
Bedroom 3
- Description: Carpet
- Level: Main
- Area: 99 Square Feet
- Dimensions: 9 x 11
Bedroom 4
- Description: Carpet
- Level: Basement
- Area: 121 Square Feet
- Dimensions: 11 x 11
Bedroom 5
- Description: Carpet
- Level: Basement
- Area: 120 Square Feet
- Dimensions: 12 x 10
Bedroom 6
- Description: Carpet
- Level: Basement
- Area: 120 Square Feet
- Dimensions: 12 x 10
Dining room
- Description: Wood
- Level: Main
- Area: 150 Square Feet
- Dimensions: 10 x 15
Family room
- Description: Carpet
- Level: Basement
- Area: 208 Square Feet
- Dimensions: 16 x 13
Kitchen
- Description: Wood
- Level: Main
- Area: 110 Square Feet
- Dimensions: 10 x 11
Laundry
- Description: Vinyl
- Level: Basement
- Area: 100 Square Feet
- Dimensions: 10 x 10
Living room
- Description: Wood
- Level: Main
- Area: 195 Square Feet
- Dimensions: 13 x 15
Heating
- Forced Air, Wood Stove
Cooling
- Central Air, Ceiling Fan(s)
Appliances
- Included: Electric Range, Dishwasher, Refrigerator, Washer, Dryer, Microwave, Disposal
Features
- Windows: Window Coverings
- Basement: Full,Partially Finished
- Has fireplace: Yes
- Fireplace features: Basement
Interior area
- Total structure area: 1,076
- Total interior livable area: 2,152 sqft
- Finished area above ground: 1,076
Property
Parking
- Total spaces: 2
- Parking features: Garage Door Opener, RV Access/Parking, Attached
- Attached garage spaces: 2
- Details: Attached
Features
- Levels: One
- Stories: 1
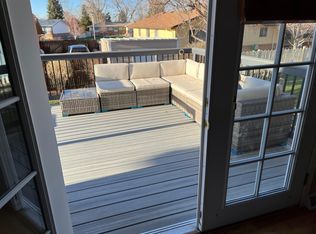
- Patio & porch: Patio
- Exterior features: Sprinkler System
- Fencing: Fenced,Wood
- Has view: Yes
- View description: City
Lot
- Size: 9,000 Square Feet
- Features: Cul-De-Sac, Paved, Curbs, Gutters, Sidewalks, Street Light
Details
- Additional structures: Storage
- Parcel number: R2239986
- Zoning: R1
- Special conditions: Private Owner
Construction
Type & style
- Home type: SingleFamily
- Property subtype: Single Family Residence
Materials
- Frame, Brick
- Roof: Composition
Condition
- New construction: No
- Year built: 1973
Utilities & green energy
- Electric: Xcel
- Gas: Atmos
- Sewer: Public Sewer
- Utilities for property: Natural Gas Available, Electricity Available
Community & HOA
Community
- Security: Fire Alarm
- Subdivision: Rolling Hills 3rd Add
HOA
- Has HOA: No
Location
- Region: Greeley
Financial & listing details
- Price per square foot: $195/sqft
- Tax assessed value: $383,591
- Annual tax amount: $2,188
- Date on market: 8/12/2026
- Listing terms: Cash,Conventional,FHA,VA Loan
- Electric utility on property: Yes
- Road surface type: Concrete
Estimated market value
$417,300
$396,000 - $438,000
$2,535/mo
Price history
| Date | Event | Price |
|---|---|---|
| 9/23/2026 | Price change | $419,000-1.4%$195/sqft |
Source:  IRES as distributed by MLS GRID #1066314 Report a problem IRES as distributed by MLS GRID #1066314 Report a problem | ||
| 8/14/2026 | Listed for sale | $425,000$197/sqft |
Source: IRES as distributed by MLS GRID #1066314 Report a problem | ||
| 1/29/2025 | Listing removed | $2,400$1/sqft |
Source: Zillow Rentals Report a problem | ||
| 1/27/2025 | Listed for rent | $2,400$1/sqft |
Source: Zillow Rentals Report a problem | ||
| 1/26/2025 | Listing removed | $425,000$197/sqft |
Source: IRES as distributed by MLS GRID #1021798 Report a problem | ||
| 11/25/2024 | Price change | $425,000-3.2%$197/sqft |
Source: IRES as distributed by MLS GRID #1021798 Report a problem | ||
| 11/5/2024 | Listed for sale | $439,000+9.8%$204/sqft |
Source: IRES as distributed by MLS GRID #1021798 Report a problem | ||
| 4/30/2024 | Sold | $400,000+400%$186/sqft |
Source: Public Record Report a problem | ||
| 7/2/2011 | Listing removed | $80,000$37/sqft |
Source: Austin & Austin Real Estate #642062 Report a problem | ||
| 3/5/2011 | Price change | $80,000-11.1%$37/sqft |
Source: Austin & Austin Real Estate #642062 Report a problem | ||
| 12/11/2010 | Listed for sale | $90,000-25%$42/sqft |
Source: Austin & Austin Real Estate #642062 Report a problem | ||
| 12/2/1996 | Sold | $120,000$56/sqft |
Source: Public Record Report a problem | ||
Public tax history
| Year | Property taxes | Tax assessment |
|---|---|---|
| 2026 | $2,188 +75% | $23,470 -2.1% |
| 2025 | $1,251 +4.9% | $23,970 -4.7% |
| 2024 | $1,193 +9.3% | $25,140 -0.9% |
| 2023 | $1,092 -3.1% | $25,380 +30.4% |
| 2022 | $1,126 +13.3% | $19,470 -2.8% |
| 2021 | $994 | $20,030 +7.9% |
| 2020 | $994 -21.2% | $18,560 |
| 2019 | $1,261 +26.5% | $18,560 +21.9% |
| 2018 | $996 -21% | $15,220 |
| 2017 | $1,261 -0.5% | $15,220 +27.3% |
| 2016 | $1,267 +43.8% | $11,960 |
| 2015 | $882 +23.7% | $11,960 +26.8% |
| 2014 | $713 | $9,430 |
| 2013 | -- | $9,430 -4.4% |
| 2012 | -- | $9,860 |
| 2011 | -- | $9,860 -11% |
| 2010 | -- | $11,080 |
| 2009 | -- | $11,080 -5.4% |
| 2008 | -- | $11,710 |
| 2007 | -- | $11,710 +5.2% |
| 2006 | -- | $11,130 |
| 2005 | -- | $11,130 -0.7% |
| 2004 | -- | $11,210 -1% |
| 2003 | -- | $11,320 -0.5% |
| 2002 | -- | $11,380 +9.8% |
| 2001 | -- | $10,360 |
Find assessor info on the county website
Monthly payment
Est. payment
Payment breakdown
Explore the cost of this home by adjusting the details. Changes won't be saved.Climate risks
Neighborhood: 80634
Nearby schools
Schools provided by the listing agent
- Elementary: Meeker
- Middle: Heath
- High: Greeley Central
Source: IRES as distributed by MLS GRID. This data may not be complete. We recommend contacting the local school district to confirm school assignments for this home.
Similar homes
- $424,9005 bd3 ba2.5k sqft702 Harp Ct, Greeley, CO 80634For Sale

 MLS ID #1069910, Ryan Andre, Sears Real Estate. IRES as distributed by MLS GRID
 - $--4 bd2 ba2.1k sqft1843 24th Avenue Ct, Greeley, CO 80634Auction
 Auction.com 2
 - $--3 bd3 ba2.3k sqft1732 27th Ave, Greeley, CO 80634Auction
 Auction.com 2
 - $--3 bd3 ba3k sqft2121 44th Ave, Greeley, CO 80634Auction
 Auction.com 2
 - $459,9005 bd3 ba2.5k sqft200 52nd Ave, Greeley, CO 80634For SaleMLS ID #1069893, Steve Baker, Sears Real Estate. IRES as distributed by MLS GRID
- $429,9004 bd3 ba2.7k sqft1879 43rd Ave, Greeley, CO 80634For SaleMLS ID #1065800, Dakota Sedillo, Oneway.realty. IRES as distributed by MLS GRID
- $399,0004 bd2 ba1.7k sqft2342 33rd Ave, Greeley, CO 80634For SaleMLS ID #1068419, Kayleigh Weickum, Tallent Co. Real Estate. IRES as distributed by MLS GRID
- $440,0003 bd3 ba2.9k sqft2175 Buena Vista Dr, Greeley, CO 80634For SaleMLS ID #1064880, Tabala A Jaramillo, SORA Realty. IRES as distributed by MLS GRID
- $434,9005 bd3 ba2.5k sqft3023 43rd Ave Ct, Greeley, CO 80634For SaleMLS ID #1065522, Steve Balmer, Elevations Real Estate, LLC. IRES as distributed by MLS GRID
- $375,0005 bd2 ba1.9k sqft4510 W 6th St, Greeley, CO 80634For SaleMLS ID #1063812, Erin Brady, C3 Real Estate Solutions, LLC. IRES as distributed by MLS GRID
- $369,0004 bd2 ba1.4k sqft1944 23rd Ave Ct, Greeley, CO 80634For SaleMLS ID #1067426, Amy Collins, Realty One Group Fourpoints. IRES as distributed by MLS GRID
- $399,0003 bd2 ba2.1k sqft326 44th Ave, Greeley, CO 80634For SaleMLS ID #1065133, Marilyn Ackerman, HomeSmart Realty. IRES as distributed by MLS GRID
- $460,0005 bd4 ba2.2k sqft3188 52nd Ave, Greeley, CO 80634For SaleMLS ID #1066414, Vicente Vega Ruiz, KW Top of the Rockies - Elevate. IRES as distributed by MLS GRID
- $469,0005 bd3 ba2.6k sqft327 N 44th Ave Ct, Greeley, CO 80634For SaleMLS ID #1067895, Chuck Bowles, Austin & Austin Real Estate. IRES as distributed by MLS GRID
- $415,0004 bd2 ba1.5k sqft1030-1032 31st Ave, Greeley, CO 80634For SaleMLS ID #1066451, Cathy Goza, Group Greeley. IRES as distributed by MLS GRID
- $459,9003 bd3 ba2.2k sqft4207 W 30th St, Greeley, CO 80634For SaleMLS ID #1062801, Ryan Andre, Sears Real Estate. IRES as distributed by MLS GRID
