WELCOME HOME! This home not only looks fantastic from the outside, but also offers a wonderful living experience inside! You will so enjoy the oversized 4 bedrooms providing ample space for relaxation and privacy. The 2 1/2 bathrooms are conveniently designed to accommodate lots of family and guests too! Enjoy the practicality of the indoor laundry room making household chores a breeze! This thoughtfully designed floor plan includes a formal entry, separate living room and a light and bright kitchen opening to the family room. Don't miss the formal dining area which has been thoughtfully transformed to elevate your entertaining experience! The Seller has expertly converted a window into patio doors seamlessly connecting the dining area to the backyard, perfect for BBQing and entertaining family and friends! Additional updates include newer water heater, new interior and exterior paint, updated central heat and air, updated baths, newer fencing, RV Parking available & the pest clearance has already been completed. Experience the benefits of this well designed home with distinct living areas that cater to all your lifestyle needs! Located close to K. I. Jones Elementary, parks and shopping which all help to provide a convenient and comfortable lifestyle!
Closed
$615,000
2713 - 2713 Owens Street, Fairfield, CA 94534
4beds
1,929sqft
Single Family Residence
Built in 1972
5,662 Square Feet Lot
$621,900 Zestimate®
$319/sqft
$3,251 Estimated rent
Home value
$621,900
$591,000 - $653,000
$3,251/mo
Zestimate® history
Owner options
List your home for rent
$3,251/mo
Rent Zestimate®
Find your next renter with Zillow Rental Manager. Plus, with online applications, you can quickly screen prospective tenants – for free.
$3,251/mo
Rent Zestimate®
Refinance and save
$3,952/mo
Est. payment
Refinancing to a lower rate could help reduce your monthly payments and save thousands over the life of the loan.
$3,952/mo
Est. payment
Explore your selling options
Work with a Zillow partner agent
Leverage their expertise and Zillow's premium Showcase listings to get your home seen by more buyers.
Get startedList with your own agent
Get your home in front of millions of buyers by listing it on Zillow.
Learn how to do itSell it yourself
Take full control of how buyers see your home on Zillow by listing For Sale by Owner (FSBO).
List your homeWhat's special
Zillow last checked:
Listing updated:
Listed by:
Amy Webber DRE #01138615 707-328-2082,
RE/MAX Gold 707-455-1200
Bought with:
Michael W Martin, DRE #02020020
InMotion Real Estate
Source: BAREIS,MLS#: 324052594 Originating MLS: Northern Solano
Originating MLS: Northern SolanoFacts & features
Interior
Bedrooms & bathrooms
- Bedrooms: 4
- Bathrooms: 3
- Full bathrooms: 2
- 1/2 bathrooms: 1
Rooms
- Room types: Family Room, Kitchen, Laundry, Living Room, Master Bathroom, Master Bedroom, Storage
Bedroom
- Level: Upper
Primary bathroom
- Features: Double Vanity, Shower Stall(s)
Bathroom
- Level: Main,Upper
Dining room
- Features: Dining/Living Combo, Formal Area
Family room
- Level: Main
Kitchen
- Features: Breakfast Area, Kitchen/Family Combo
- Level: Main
Living room
- Level: Main
Heating
- Central
Cooling
- Central Air
Appliances
- Included: Dishwasher, Disposal, Free-Standing Electric Range, Gas Water Heater, Microwave
- Laundry: Cabinets, Ground Floor, Inside Room
Features
- Formal Entry
- Flooring: Carpet, Tile, Wood
- Has basement: No
- Number of fireplaces: 1
- Fireplace features: Brick
Interior area
- Total structure area: 1,929
- Total interior livable area: 1,929 sqft
Property
Parking
- Total spaces: 3
- Parking features: Garage Door Opener, Garage Faces Front, RV Possible
- Garage spaces: 2
Features
- Levels: Two
- Stories: 2
- Fencing: Fenced,Wood
Lot
- Size: 5,662 Square Feet
- Features: Auto Sprinkler F&R, Landscape Front
Details
- Parcel number: 0152193110
- Special conditions: Standard
Construction
Type & style
- Home type: SingleFamily
- Property subtype: Single Family Residence
Materials
- Roof: Composition
Condition
- Year built: 1972
Details
- Builder name: Dennis Parker
Utilities & green energy
- Sewer: Public Sewer
- Water: Public
- Utilities for property: Internet Available
Community & HOA
Community
- Security: Double Strapped Water Heater
HOA
- Has HOA: No
Location
- Region: Fairfield
Financial & listing details
- Price per square foot: $319/sqft
- Date on market: 7/5/2024
Price history
| Date | Event | Price |
|---|---|---|
| 8/9/2024 | Sold | $615,000-0.5%$319/sqft |
Source:  BAREIS #324052594 Report a problem BAREIS #324052594 Report a problem | ||
| 7/19/2024 | Pending sale | $618,000$320/sqft |
Source: BAREIS #324052594 Report a problem | ||
| 7/5/2024 | Listed for sale | $618,000$320/sqft |
Source: BAREIS #324052594 Report a problem | ||
Public tax history
Tax history is unavailable.
Neighborhood: 94534
Nearby homes
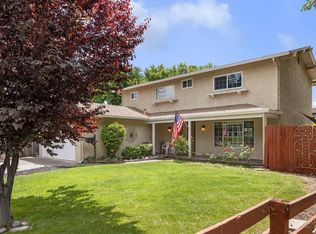
- $674,0004 bd3 ba1.9k sqft2835 Owens St, Fairfield, CA 94534Sold
- $578,8003 bd2 ba1.4k sqft2827 Owens St, Fairfield, CA 94534Off Market
- $562,8004 bd2 ba1.9k sqft2819 Owens St, Fairfield, CA 94534Off Market
- $563,2003 bd2 ba1.6k sqft2838 Owens St, Fairfield, CA 94534Off Market
- $499,6003 bd1 ba1k sqft2811 Owens St, Fairfield, CA 94534Off Market
- $542,1004 bd3 ba1.6k sqft2840 Barton Pl, Fairfield, CA 94534Off Market
- $550,9003 bd2 ba1.6k sqft2832 Barton Pl, Fairfield, CA 94534Off Market
- $527,5003 bd2 ba1.5k sqft1881 Howe St, Fairfield, CA 94534Off Market
- $617,7004 bd3 ba1.8k sqft2824 Barton Pl, Fairfield, CA 94534Off Market
Nearby schools
GreatSchools rating
- 7/10K. I. Jones Elementary SchoolGrades: K-5Distance: 0.2 mi
- 3/10B. Gale Wilson Elementary SchoolGrades: K-8Distance: 1 mi
- 8/10Angelo Rodriguez High SchoolGrades: 9-12Distance: 6.4 mi
Get a cash offer in 3 minutes
Find out how much your home could sell for in as little as 3 minutes with a no-obligation cash offer.
Estimated market value
$621,900
Get a cash offer in 3 minutes
Find out how much your home could sell for in as little as 3 minutes with a no-obligation cash offer.
Estimated market value
$621,900
- California
- Solano County
- Fairfield
- 94534
- 2713 - 2713 Owens Street
Nearby cities
Nearby zip codes
Other Fairfield Topics
