MOVE IN READY! This custom- designed home boasts four bedrooms and three and a half bathrooms, with the owner's bedroom thoughtfully located on the first floor. An additional 525+/- square feet of unfinished bonus storage space above the garage allows for customization to meet your unique needs and adds additional value to home. The owner's suite is a true oasis, featuring a spacious bathroom with a separate Large walk-in shower and a generous separate soaking tub for relaxation. The layout of this home is highly adaptable, featuring a versatile flex room on the ground floor that can serve as an office, nursery, or a fifth bedroom. The gourmet kitchen is a culinary enthusiast's dream, complete with an oversized island that provides ample space for cooking and entertaining. Upstairs, you'll discover a second expansive bedroom suite with its private bathroom and walk-in closet, along with two more generously sized bedrooms that share a well-appointed bathroom. Outside, a paver driveway and a spacious backyard has plenty of room for parking and outdoor activities. Situated in the highly sought-after neighborhood of Holden Shores, this community is surrounded by magnificent 100- year-old live oak trees, creating enchanting natural canopies. This walkable community is conveniently located near downtown's cultural, entertainment, and employment centers. Also within zoning district for Boone High School. This is a rare opportunity to own a brand-new construction home on an oversized lot in the heart of downtown Orlando. Don't miss your chance, as properties like this are in high demand and won't last long. Make this exceptional property your forever home today! Seller financing options are also available for qualified buyers. Some photos have been virtually staged.
Sold for $715,000
$715,000
2713 ALAMO DRIVE #0, ORLANDO, FL 32805
5beds
2,908sqft
Single Family Residence
Built in 2023
0.27 Acres Lot
$743,500 Zestimate®
$246/sqft
$3,677 Estimated rent
Home value
$743,500
$706,000 - $788,000
$3,677/mo
Zestimate® history
Owner options
List your home for rent
$3,677/mo
Rent Zestimate®
Find your next renter with Zillow Rental Manager. Plus, with online applications, you can quickly screen prospective tenants – for free.
$3,677/mo
Rent Zestimate®
Refinance and save
$5,091/mo
Est. payment
Refinancing to a lower rate could help reduce your monthly payments and save thousands over the life of the loan.
$5,091/mo
Est. payment
Explore your selling options
Work with a Zillow partner agent
Leverage their expertise and Zillow's premium Showcase listings to get your home seen by more buyers.
Get startedList with your own agent
Get your home in front of millions of buyers by listing it on Zillow.
Learn how to do itSell it yourself
Take full control of how buyers see your home on Zillow by listing For Sale by Owner (FSBO).
List your homeWhat's special
Zillow last checked:
Listing updated:
Listed by:
Mike Wang 631-748-6708,
LOKATION 954-545-5583,
Edward Durruthy 407-461-9446,
RESOLUTE DEVELOPMENT GROUP, LLC
Bought with:
Amber Veranen, 3432675
PROPERTY WAREHOUSES OF AMERICA
Source: Stellar MLS,MLS#: O6221285 Originating MLS: Orlando Regional
Originating MLS: Orlando Regional
Facts & features
Interior
Bedrooms & bathrooms
- Bedrooms: 5
- Bathrooms: 4
- Full bathrooms: 3
- 1/2 bathrooms: 1
Rooms
- Room types: Attic
Primary bedroom
- Features: Walk-In Closet(s)
- Level: First
- Dimensions: 17x13
Bedroom 2
- Features: Built-in Closet
- Level: Second
- Dimensions: 14x12
Bedroom 3
- Features: Walk-In Closet(s)
- Level: Second
- Dimensions: 14x11
Bathroom 4
- Features: Walk-In Closet(s)
- Level: Second
- Dimensions: 13x12
Bonus room
- Features: No Closet
- Level: Second
- Dimensions: 32x14
Kitchen
- Features: Dual Sinks, Kitchen Island, Stone Counters
- Level: First
- Dimensions: 19x17
Living room
- Level: First
- Dimensions: 14x12
Office
- Features: Walk-In Closet(s)
- Level: First
- Dimensions: 13x9
Heating
- Central
Cooling
- Central Air
Appliances
- Included: Oven, Dishwasher, Disposal, Electric Water Heater, Microwave, Range, Range Hood, Refrigerator
- Laundry: Electric Dryer Hookup, Inside, Laundry Room, Washer Hookup
Features
- High Ceilings, Open Floorplan, Primary Bedroom Main Floor, Stone Counters, Walk-In Closet(s)
- Flooring: Luxury Vinyl
- Doors: Sliding Doors
- Windows: Double Pane Windows
- Has fireplace: No
Interior area
- Total structure area: 3,978
- Total interior livable area: 2,908 sqft
Property
Parking
- Total spaces: 2
- Parking features: Oversized
- Attached garage spaces: 2
- Details: Garage Dimensions: 25X22
Features
- Levels: Two
- Stories: 2
- Exterior features: Irrigation System
- Fencing: Vinyl
- Has view: Yes
- View description: City, Lake
- Has water view: Yes
- Water view: Lake
- Body of water: LAKE HOLDEN
Lot
- Size: 0.27 Acres
- Dimensions: 60 x 177
- Features: Landscaped, Oversized Lot
- Residential vegetation: Oak Trees, Trees/Landscaped
Details
- Parcel number: 032329018056070
- Zoning: R-1
- Special conditions: None
Construction
Type & style
- Home type: SingleFamily
- Property subtype: Single Family Residence
Materials
- Concrete, Stucco
- Foundation: Slab
- Roof: Shingle
Condition
- Completed
- New construction: Yes
- Year built: 2023
Details
- Builder model: Holden
- Builder name: Venue Construction LLC
Utilities & green energy
- Sewer: Septic Tank
- Water: Public
- Utilities for property: BB/HS Internet Available, Cable Available, Electricity Connected
Community & HOA
Community
- Pet fee: $0 monthly
- Subdivision: ANGEBILT ADD
HOA
- Has HOA: No
Location
- Region: Orlando
Financial & listing details
- Price per square foot: $246/sqft
- Annual tax amount: $1,493
- Date on market: 7/8/2024
- Cumulative days on market: 259 days
- Listing terms: Cash,Conventional,Lease Option,Lease Purchase
- Ownership: Fee Simple
- Total actual rent: 0
- Electric utility on property: Yes
- Road surface type: Paved, Asphalt
Price history
| Date | Event | Price |
|---|---|---|
| 9/16/2024 | Sold | $715,000-5%$246/sqft |
Source:  Stellar MLS #O6221285 Report a problem Stellar MLS #O6221285 Report a problem | ||
| 8/13/2024 | Pending sale | $753,000$259/sqft |
Source: Stellar MLS #O6221285 Report a problem | ||
| 8/7/2024 | Price change | $753,000-0.8%$259/sqft |
Source: Stellar MLS #O6221285 Report a problem | ||
| 7/21/2024 | Price change | $759,000-0.8%$261/sqft |
Source: Stellar MLS #O6221285 Report a problem | ||
| 7/8/2024 | Listed for sale | $765,000$263/sqft |
Source: Stellar MLS #O6221285 Report a problem | ||
Public tax history
Tax history is unavailable.
Neighborhood: 32805
Nearby homes
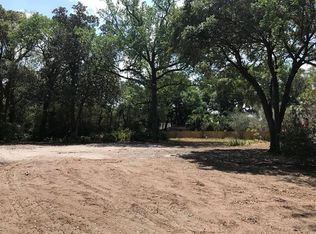
- $725,0000.34 Acres2713 Alamo Dr, Orlando, FL 32805Sold
- $90,000-- bd-- ba-- sqft2717 Alamo Dr, Orlando, FL 32805Off Market
- $332,5002 bd1 ba1.1k sqft2705 Alamo Dr, Orlando, FL 32805Off Market
- $90,000-- bd-- ba-- sqft2721 Alamo Dr, Orlando, FL 32805Off Market
- $289,8002 bd1 ba939 sqft614 W Michigan St, Orlando, FL 32805Off Market
- $725,0004 bd4 ba2.9k sqft2727 Alamo Dr, Orlando, FL 32805Sold
- $185,2001 bd1 ba400 sqft612 W Michigan St, Orlando, FL 32805Off Market
- $340,1003 bd2 ba1k sqft2712 Paseo Ave, Orlando, FL 32805Off Market
Nearby schools
GreatSchools rating
- 5/10Pineloch Elementary SchoolGrades: PK-5Distance: 0.5 mi
- 4/10Memorial Middle SchoolGrades: 6-8Distance: 1.2 mi
- 6/10William R Boone High SchoolGrades: 9-12Distance: 1.4 mi
Schools provided by the listing agent
- Elementary: Pineloch Elem
- Middle: Memorial Middle
- High: Boone High
Source: Stellar MLS. This data may not be complete. We recommend contacting the local school district to confirm school assignments for this home.
Get a cash offer in 3 minutes
Find out how much your home could sell for in as little as 3 minutes with a no-obligation cash offer.
Estimated market value
$743,500
Get a cash offer in 3 minutes
Find out how much your home could sell for in as little as 3 minutes with a no-obligation cash offer.
Estimated market value
$743,500
- Florida
- Orange County
- Holden Heights
- 32805
- 2713 ALAMO DRIVE Unit 0
Nearby cities
Nearby zip codes
Other Holden Heights Topics
