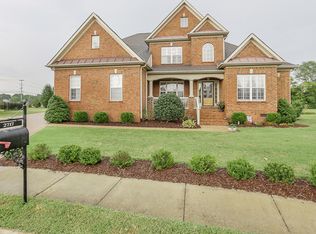
Discover timeless elegance in this stunning all-brick home perfectly situated on a quiet cul-de-sac in Murfreesboro, TN. Step into a grand entry foyer where rich wood flooring and soaring ceilings set the tone for warmth and sophistication. The open-concept layout connects the living room, dining room, and gourmet eat-in kitchen - featuring granite countertops, sleek cabinetry, recessed lighting, and stainless-steel appliances. A cozy gas fireplace adds charm in the living room, while the formal dining room shines with natural light and classic column accents. The main-level primary suite offers ultimate retreat with a luxurious bath, double vanities, separate tub and shower, and a huge walk-in closet. Upstairs includes three spacious bedrooms, two full bathrooms, incredible storage with four attic access points, and a large bonus room wired for surround sound - perfect for a movie room, playroom, or home theater. Enjoy year-round outdoor living on the screened-in porch with its own fireplace and TV setup, overlooking a large fenced backyard on half an acre. The oversized driveway and side-entry two-car garage add excellent curb appeal and parking. Located in the highly desirable Weston Park community, you’ll appreciate three neighborhood pools, a playground, and family-friendly HOA events. With easy access to New Salem Hwy and close proximity to top-rated schools, shopping, and dining, this home blends comfort, convenience, and luxury. Experience the peaceful cul-de-sac lifestyle and exceptional amenities this beautiful Murfreesboro home has to offer - schedule your private showing today!
Closed
$550,000
2713 Avington Ct, Murfreesboro, TN 37128
4beds
2,676sqft
Single Family Residence, Residential
Built in 2012
0.51 Acres Lot
$-- Zestimate®
$206/sqft
$2,807 Estimated rent
Home value
Not available
Estimated sales range
Not available
$2,807/mo
Zestimate® history
Owner options
List your home for rent
$2,807/mo
Rent Zestimate®
Find your next renter with Zillow Rental Manager. Plus, with online applications, you can quickly screen prospective tenants – for free.
$2,807/mo
Rent Zestimate®
Refinance and save
$3,295/mo
Est. payment
Refinancing to a lower rate could help reduce your monthly payments and save thousands over the life of the loan.
$3,295/mo
Est. payment
Explore your selling options
Work with a Zillow partner agent
Leverage their expertise and Zillow's premium Showcase listings to get your home seen by more buyers.
Get startedList with your own agent
Get your home in front of millions of buyers by listing it on Zillow.
Learn how to do itSell it yourself
Take full control of how buyers see your home on Zillow by listing For Sale by Owner (FSBO).
List your homeWhat's special
All-brick homeCozy gas fireplaceOversized drivewayMain-level primary suiteLuxurious bathClassic column accentsStainless-steel appliances
Zillow last checked:
Listing updated:
Listed by:
Jessica Blackwell 615-289-3120,
Elam Real Estate
Bought with:
Adam Helton, 258560
Benchmark Realty, LLC
Source: RealTracs MLS as distributed by MLS GRID,MLS#: 3049228
Facts & features
Interior
Bedrooms & bathrooms
- Bedrooms: 4
- Bathrooms: 4
- Full bathrooms: 3
- 1/2 bathrooms: 1
- Main level bedrooms: 1
Heating
- Central, Natural Gas
Cooling
- Central Air, Electric
Appliances
- Included: Electric Oven, Electric Range, Dishwasher, Disposal, Microwave, Stainless Steel Appliance(s)
- Laundry: Electric Dryer Hookup, Washer Hookup
Features
- Ceiling Fan(s), Entrance Foyer, High Ceilings, Open Floorplan, Walk-In Closet(s)
- Flooring: Carpet, Wood, Tile
- Basement: None
- Number of fireplaces: 2
- Fireplace features: Gas, Living Room
Interior area
- Total structure area: 2,676
- Total interior livable area: 2,676 sqft
- Finished area above ground: 2,676
Property
Parking
- Total spaces: 2
- Parking features: Garage Door Opener, Garage Faces Side, Aggregate, Driveway
- Garage spaces: 2
- Has uncovered spaces: Yes
Features
- Levels: Two
- Stories: 2
- Patio & porch: Patio, Screened
- Pool features: Association
- Fencing: Back Yard
Lot
- Size: 0.51 Acres
- Dimensions: 42.24 x 136.68 IRR
- Features: Level
- Topography: Level
Details
- Parcel number: 114I B 01000 R0091140
- Special conditions: Standard
Construction
Type & style
- Home type: SingleFamily
- Architectural style: Traditional
- Property subtype: Single Family Residence, Residential
Materials
- Brick, Stone
- Roof: Shingle
Condition
- New construction: No
- Year built: 2012
Utilities & green energy
- Sewer: Public Sewer
- Water: Public
- Utilities for property: Electricity Available, Natural Gas Available, Water Available, Underground Utilities
Community & HOA
Community
- Security: Smoke Detector(s)
- Subdivision: Weston Park Sec1 Ph1a Pb29-218
HOA
- Has HOA: Yes
- Amenities included: Clubhouse, Playground, Pool, Sidewalks, Underground Utilities
- Services included: Recreation Facilities
- HOA fee: $75 monthly
Location
- Region: Murfreesboro
Financial & listing details
- Price per square foot: $206/sqft
- Tax assessed value: $323,800
- Annual tax amount: $3,214
- Date on market: 11/20/2025
- Electric utility on property: Yes
Price history
| Date | Event | Price |
|---|---|---|
| 1/6/2026 | Sold | $550,000$206/sqft |
Source:  RealTracs MLS as distributed by MLS GRID #3049228 Report a problem RealTracs MLS as distributed by MLS GRID #3049228 Report a problem | ||
| 11/29/2025 | Contingent | $550,000$206/sqft |
Source: RealTracs MLS as distributed by MLS GRID #3049228 Report a problem | ||
| 11/21/2025 | Listed for sale | $550,000+5.8%$206/sqft |
Source: RealTracs MLS as distributed by MLS GRID #3049228 Report a problem | ||
| 12/27/2022 | Sold | $520,000$194/sqft |
Source: RealTracs MLS as distributed by MLS GRID #2459944 Report a problem | ||
| 11/24/2022 | Contingent | $520,000$194/sqft |
Source: RealTracs MLS as distributed by MLS GRID #2459944 Report a problem | ||
| 11/18/2022 | Listed for sale | $520,000+73.4%$194/sqft |
Source: RealTracs MLS as distributed by MLS GRID #2459944 Report a problem | ||
| 10/3/2016 | Sold | $299,900$112/sqft |
Source: Agent Provided Report a problem | ||
| 9/3/2016 | Price change | $299,900-3.2%$112/sqft |
Source: Bob Parks Realty #1757633 Report a problem | ||
| 8/18/2016 | Listed for sale | $309,900+9.1%$116/sqft |
Source: Bob Parks Realty #1757633 Report a problem | ||
| 1/5/2015 | Sold | $284,000$106/sqft |
Source: Agent Provided Report a problem | ||
| 11/23/2014 | Price change | $284,000-0.4%$106/sqft |
Source: Reliant Realty #1582476 Report a problem | ||
| 10/12/2014 | Listed for sale | $285,000+14.5%$107/sqft |
Source: Reliant Realty #1582476 Report a problem | ||
| 1/15/2013 | Sold | $248,900-5.7%$93/sqft |
Source: Agent Provided Report a problem | ||
| 11/1/2012 | Price change | $263,900+210.8%$99/sqft |
Source: Dream Team Murfreesboro #1379969 Report a problem | ||
| 10/20/2012 | Price change | $84,900-67.8%$32/sqft |
Source: Keller Williams - Nashville - Murfreesboro #1379969 Report a problem | ||
| 7/20/2012 | Listed for sale | $263,900+2.7%$99/sqft |
Source: Keller Williams Realty - Murfreesboro #1379969 Report a problem | ||
| 7/5/2010 | Listing removed | $256,990$96/sqft |
Source: Fox Ridge Homes #1190133 Report a problem | ||
| 6/15/2010 | Listed for sale | $256,990$96/sqft |
Source: Fox Ridge Homes #1190133 Report a problem | ||
Public tax history
| Year | Property taxes | Tax assessment |
|---|---|---|
| 2018 | $2,468 -7% | $80,950 +18.5% |
| 2017 | $2,655 | $68,325 |
| 2016 | $2,655 | $68,325 |
| 2015 | $2,655 | $68,325 +0.6% |
| 2013 | $2,655 +497.8% | $67,900 +471.8% |
| 2012 | $444 +0.1% | $11,875 |
| 2011 | $444 | $11,875 |
| 2010 | $444 -19.1% | $11,875 -16.7% |
| 2008 | $548 | $14,250 |
| 2007 | $548 | $14,250 |
| 2006 | $548 | $14,250 |
Find assessor info on the county website
Neighborhood: Weston Park
Nearby homes
- $550,000-- bd-- ba2.6k sqft2713 Avington Ct, Murfreesboro, TN 37128Sold
- $417,0004 bd3 ba3.3k sqft2717 Avington Ct, Murfreesboro, TN 37128Off Market
- $723,500-- bd-- ba3.3k sqft2717 Avington Ct, Murfreesboro, TN 37128Off Market
- $510,0004 bd3 ba2.5k sqft2709 Avington Ct, Murfreesboro, TN 37128Sold

- $510,000-- bd-- ba2.5k sqft2709 Avington Ct, Murfreesboro, TN 37128Sold
- $119,000-- bd-- ba-- sqft2829 New Salem Hwy, Murfreesboro, TN 37128Off Market
- $326,0004 bd3 ba2.8k sqft2721 Avington Ct, Murfreesboro, TN 37128Off Market
- $594,5004 bd2 ba2.8k sqft2721 Avington Ct, Murfreesboro, TN 37128Off Market
Nearby schools
GreatSchools rating
- 6/10Salem Elementary SchoolGrades: PK-6Distance: 0.8 mi
- 9/10Rockvale Middle SchoolGrades: 6-8Distance: 2.5 mi
- 8/10Rockvale High SchoolGrades: 9-12Distance: 2.6 mi
Schools provided by the listing agent
- Elementary: Salem Elementary School
- Middle: Rockvale Middle School
- High: Rockvale High School
Source: RealTracs MLS as distributed by MLS GRID. This data may not be complete. We recommend contacting the local school district to confirm school assignments for this home.


Get pre-qualified for a loan
At Zillow Home Loans, we can pre-qualify you in as little as 5 minutes with no impact to your credit score.An equal housing lender. NMLS #10287.
- Tennessee
- Rutherford County
- Murfreesboro
- 37128
- Weston Park
- 2713 Avington Ct
Nearby cities
Nearby neighborhoods
Nearby zip codes
Other Murfreesboro Topics
