Welcome to this stunning 6-bed, 4.5-bath home located on a quiet cul-de-sac in desirable Brookhaven neighborhood. The main level features an office, dining/sitting room, & kitchen w/ large island that opens up to the family room. Upstairs, you'll find the primary bedroom, 3 add'l bedrooms, and potential 5th bedroom currently used as a hangout room. The basement boasts daylight windows, a spacious wet bar, 2nd family room, movie room, and an additional bedroom with a full bath. Outside, you can enjoy the pool with a motorized cover, a large covered patio complete with a wood-burning fireplace and a built-in grill. This home offers both comfort and style, making it perfect for families or those who love to entertain.
Sold
$900,000
2713 Benmore Ct, Zionsville, IN 46077
6beds
5,267sqft
Residential, Single Family Residence
Built in 2012
0.44 Acres Lot
$1,034,700 Zestimate®
$171/sqft
$5,529 Estimated rent
Home value
$1,034,700
$983,000 - $1.10M
$5,529/mo
Zestimate® history
Owner options
List your home for rent
$5,529/mo
Rent Zestimate®
Find your next renter with Zillow Rental Manager. Plus, with online applications, you can quickly screen prospective tenants – for free.
$5,529/mo
Rent Zestimate®
Refinance and save
$6,752/mo
Est. payment
Refinancing to a lower rate could help reduce your monthly payments and save thousands over the life of the loan.
$6,752/mo
Est. payment
Explore your selling options
Work with a Zillow partner agent
Leverage their expertise and Zillow's premium Showcase listings to get your home seen by more buyers.
Get startedList with your own agent
Get your home in front of millions of buyers by listing it on Zillow.
Learn how to do itSell it yourself
Take full control of how buyers see your home on Zillow by listing For Sale by Owner (FSBO).
List your homeWhat's special
Large covered patioSpacious wet barDaylight windowsMovie room
Zillow last checked:
Listing updated:
Listed by:
Stacy Snively 317-937-2577,
Keller Williams Indpls Metro N
Bought with:
Tracy Wright
F.C. Tucker Company
Source: MIBOR as distributed by MLS GRID,MLS#: 21932325
Facts & features
Interior
Bedrooms & bathrooms
- Bedrooms: 6
- Bathrooms: 5
- Full bathrooms: 4
- 1/2 bathrooms: 1
- Main level bathrooms: 1
Primary bedroom
- Features: Carpet
- Level: Upper
- Area: 255 Square Feet
- Dimensions: 17x15
Bedroom 2
- Features: Carpet
- Level: Upper
- Area: 132 Square Feet
- Dimensions: 12x11
Bedroom 3
- Features: Carpet
- Level: Upper
- Area: 132 Square Feet
- Dimensions: 12x11
Bedroom 4
- Features: Carpet
- Level: Upper
- Area: 121 Square Feet
- Dimensions: 11x11
Bedroom 5
- Features: Carpet
- Level: Upper
- Area: 234 Square Feet
- Dimensions: 18x13
Bedroom 6
- Features: Carpet
- Level: Basement
- Area: 154 Square Feet
- Dimensions: 14x11
Family room
- Features: Hardwood
- Level: Main
- Area: 323 Square Feet
- Dimensions: 19x17
Great room
- Features: Hardwood
- Level: Main
- Area: 187 Square Feet
- Dimensions: 17x11
Kitchen
- Features: Hardwood
- Level: Main
- Area: 168 Square Feet
- Dimensions: 14x12
Sitting room
- Features: Hardwood
- Level: Main
- Area: 121 Square Feet
- Dimensions: 11x11
Heating
- Forced Air
Cooling
- Has cooling: Yes
Appliances
- Included: Dishwasher, Dryer, Disposal, Gas Water Heater, Kitchen Exhaust, Microwave, Double Oven, Refrigerator, Washer
- Laundry: Main Level
Features
- High Ceilings, Tray Ceiling(s), Vaulted Ceiling(s), Kitchen Island, Entrance Foyer, Hardwood Floors, Eat-in Kitchen, Pantry, Walk-In Closet(s), Wet Bar
- Flooring: Hardwood
- Basement: Daylight,Finished
- Number of fireplaces: 2
- Fireplace features: Family Room, Gas Log, Outside, Wood Burning
Interior area
- Total structure area: 5,267
- Total interior livable area: 5,267 sqft
- Finished area below ground: 1,493
Property
Parking
- Total spaces: 3
- Parking features: Attached, Concrete
- Attached garage spaces: 3
Features
- Levels: Two
- Stories: 2
- Patio & porch: Covered
- Exterior features: Sprinkler System, Gas Grill
- Has private pool: Yes
- Pool features: Fenced, Heated, In Ground, Pool Cover, Private
- Fencing: Fenced,Fence Full Rear
Lot
- Size: 0.44 Acres
- Features: Cul-De-Sac, Sidewalks, Storm Sewer
Details
- Parcel number: 060813000018086034
Construction
Type & style
- Home type: SingleFamily
- Architectural style: Traditional
- Property subtype: Residential, Single Family Residence
Materials
- Wood Siding, Stone
- Foundation: Concrete Perimeter
Condition
- New construction: No
- Year built: 2012
Details
- Builder name: Drees Homes
Utilities & green energy
- Water: Municipal/City
Community & HOA
Community
- Security: Security Alarm Paid
- Subdivision: Brookhaven
HOA
- Has HOA: Yes
- Amenities included: Basketball Court, Pool
- Services included: Insurance, Maintenance, Nature Area, ParkPlayground
- HOA fee: $1,250 annually
Location
- Region: Zionsville
Financial & listing details
- Price per square foot: $171/sqft
- Tax assessed value: $884,100
- Annual tax amount: $9,224
- Date on market: 10/5/2023
- Cumulative days on market: 4 days
Price history
| Date | Event | Price |
|---|---|---|
| 11/16/2023 | Sold | $900,000+5.9%$171/sqft |
Source:  MIBOR as distributed by MLS GRID #21932325 Report a problem MIBOR as distributed by MLS GRID #21932325 Report a problem | ||
| 10/9/2023 | Pending sale | $850,000$161/sqft |
Source: MIBOR as distributed by MLS GRID #21932325 Report a problem | ||
| 10/5/2023 | Listed for sale | $850,000+47.8%$161/sqft |
Source: MIBOR as distributed by MLS GRID #21932325 Report a problem | ||
| 3/27/2015 | Sold | $575,000$109/sqft |
Source: MIBOR as distributed by MLS GRID #21333189 Report a problem | ||
Public tax history
| Year | Property taxes | Tax assessment |
|---|---|---|
| 2025 | $10,304 +7.7% | $884,100 +3.3% |
| 2024 | $9,571 +4.9% | $855,900 +10% |
| 2023 | $9,123 +11.5% | $778,200 +7% |
| 2022 | $8,185 +3.1% | $727,000 +14.6% |
| 2021 | $7,935 +7.2% | $634,300 -0.8% |
| 2020 | $7,405 | $639,500 +3.8% |
| 2019 | -- | $615,800 +2.2% |
| 2018 | $6,973 +1% | $602,700 +1.7% |
| 2017 | $6,901 +2.2% | $592,400 +1.5% |
| 2016 | $6,753 +1.8% | $583,800 +5.1% |
| 2014 | $6,632 +33.4% | $555,500 +27.1% |
| 2013 | $4,973 +31575% | $436,900 +62314.3% |
| 2012 | $16 +14.3% | $700 |
| 2011 | $14 | $700 |
Find assessor info on the county website
Neighborhood: 46077
Nearby homes
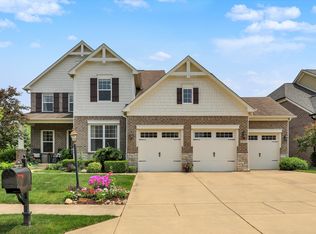
- $850,0006 bd5 ba4.7k sqft2715 Benmore Ct, Zionsville, IN 46077Sold
- $891,3004 bd5 ba4.8k sqft2710 E High Grove Cir, Zionsville, IN 46077Off Market
- $897,2004 bd4 ba3.3k sqft2717 Benmore Ct, Zionsville, IN 46077Off Market
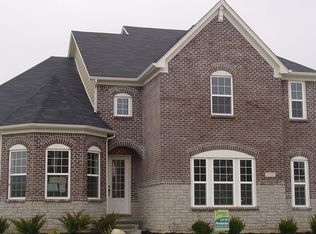
- $847,9004 bd4 ba3.3k sqft2708 Benmore Ct, Zionsville, IN 46077Off Market
- $830,3004 bd4 ba3.5k sqft2712 E High Grove Cir, Zionsville, IN 46077Off Market
- $793,9004 bd5 ba5k sqft2705 E High Grove Cir, Zionsville, IN 46077Off Market
- $734,4004 bd3 ba3.6k sqft2703 E High Grove Cir, Zionsville, IN 46077Off Market
- $954,5005 bd4 ba3.7k sqft2712 Benmore Ct, Zionsville, IN 46077Off Market
Nearby schools
GreatSchools rating
- 9/10Union Elementary SchoolGrades: PK-4Distance: 0.6 mi
- 9/10Zionsville Middle SchoolGrades: 5-8Distance: 3.4 mi
- 9/10Zionsville Community High SchoolGrades: 9-12Distance: 3.1 mi
Schools provided by the listing agent
- Elementary: Union Elementary School
- Middle: Zionsville Middle School
- High: Zionsville Community High School
Source: MIBOR as distributed by MLS GRID. This data may not be complete. We recommend contacting the local school district to confirm school assignments for this home.
Get a cash offer in 3 minutes
Find out how much your home could sell for in as little as 3 minutes with a no-obligation cash offer.
Estimated market value
$1,034,700
Get a cash offer in 3 minutes
Find out how much your home could sell for in as little as 3 minutes with a no-obligation cash offer.
Estimated market value
$1,034,700
- Indiana
- Boone County
- Zionsville
- 46077
- 2713 Benmore Ct
Nearby cities
Nearby zip codes
Other Zionsville Topics
