2713 Broad Street brings the comfort of a finely crafted new construction with the convenience of being only a few minutes away from the attractions of Downtown Bristol and King University. On top of that, the property runs along the Bristol bus service, and sits directly in front of the Steele Creek Trail! The home is suited with gorgeous large windows that let in the perfect amount of natural light into the open concept living area and spacious kitchen. Granite counters adorn a spacious island and generous cabinetry. A designated laundry room sits conveniently off of the kitchen and 2-car garage. A long paved driveway allows for generous parking room for hosting gatherings. You'll notice the tall ceilings as you venture further into the home towards the master bedroom, complete with a dual vanity en suite and walk-in closet. Two additional rooms also feature gorgeous, tall windows and provide a comfortable atmosphere for additional bedrooms or an office space.
Schedule your showing today, and see for yourself the craftsmanship and thoughtful discernment that went into this fabulous home.
Buyer/Buyer's Agent to verify all info. All info deemed reliable but not guaranteed.
Sold for $325,000
$325,000
2713 Broad St, Bristol, TN 37620
3beds
1,400sqft
Single Family Residence, Residential
Built in 2023
0.34 Acres Lot
$336,400 Zestimate®
$232/sqft
$1,959 Estimated rent
Home value
$336,400
$320,000 - $353,000
$1,959/mo
Zestimate® history
Owner options
List your home for rent
$1,959/mo
Rent Zestimate®
Find your next renter with Zillow Rental Manager. Plus, with online applications, you can quickly screen prospective tenants – for free.
$1,959/mo
Rent Zestimate®
Refinance and save
$1,980/mo
Est. payment
Refinancing to a lower rate could help reduce your monthly payments and save thousands over the life of the loan.
$1,980/mo
Est. payment
Explore your selling options
Work with a Zillow partner agent
Leverage their expertise and Zillow's premium Showcase listings to get your home seen by more buyers.
Get startedList with your own agent
Get your home in front of millions of buyers by listing it on Zillow.
Learn how to do itSell it yourself
Take full control of how buyers see your home on Zillow by listing For Sale by Owner (FSBO).
List your homeWhat's special
Walk-in closetTall ceilingsTall windowsNatural lightGorgeous large windowsSpacious islandMaster bedroom
Zillow last checked:
Listing updated:
Listed by:
Patrick Watkins 423-434-0606,
Watkins Home Team
Bought with:
Shelley Martin, 349770, 0225243111
Prestige Homes of the Tri Cities, Inc.
Source: TVRMLS,MLS#: 9959112
Facts & features
Interior
Bedrooms & bathrooms
- Bedrooms: 3
- Bathrooms: 2
- Full bathrooms: 2
Heating
- Central
Cooling
- Central Air
Appliances
- Laundry: Electric Dryer Hookup, Washer Hookup
Features
- Granite Counters, Kitchen Island, Walk-In Closet(s)
- Flooring: Hardwood
- Windows: Double Pane Windows
Interior area
- Total structure area: 1,400
- Total interior livable area: 1,400 sqft
Property
Parking
- Total spaces: 2
- Parking features: Concrete
- Garage spaces: 2
Features
- Levels: One
- Stories: 1
- Patio & porch: Front Porch
Lot
- Size: 0.34 Acres
- Dimensions: 83 x 175
- Topography: Level, Sloped
Details
- Additional structures: Garage(s)
- Parcel number: 020g B 019.20 000
- Zoning: R1A
Construction
Type & style
- Home type: SingleFamily
- Architectural style: Traditional
- Property subtype: Single Family Residence, Residential
Materials
- Block, Concrete, Wood Siding
- Roof: Shingle
Condition
- Above Average,New Construction
- New construction: Yes
- Year built: 2023
Utilities & green energy
- Sewer: Public Sewer
- Water: Public
- Utilities for property: Cable Available
Community & HOA
Community
- Subdivision: Not In Subdivision
HOA
- Has HOA: No
Location
- Region: Bristol
Financial & listing details
- Price per square foot: $232/sqft
- Tax assessed value: $332,700
- Annual tax amount: $2,876
- Date on market: 11/9/2023
- Listing terms: Cash,Conventional,FHA,THDA
Price history
| Date | Event | Price |
|---|---|---|
| 1/5/2024 | Sold | $325,000$232/sqft |
Source: TVRMLS #9959112 Report a problem | ||
| 11/11/2023 | Contingent | $325,000$232/sqft |
Source: TVRMLS #9959112 Report a problem | ||
| 11/9/2023 | Listed for sale | $325,000+6.6%$232/sqft |
Source: TVRMLS #9959112 Report a problem | ||
| 5/15/2023 | Sold | $305,000+1.7%$218/sqft |
Source: TVRMLS #9950777 Report a problem | ||
| 4/19/2023 | Listed for sale | $299,900$214/sqft |
Source: TVRMLS #9950777 Report a problem | ||
Public tax history
| Year | Property taxes | Tax assessment |
|---|---|---|
| 2025 | $2,876 +18.1% | $83,175 +62.1% |
| 2024 | $2,435 +8.1% | $51,300 |
| 2023 | $2,253 | $51,300 |
Find assessor info on the county website
Neighborhood: 37620
Nearby homes
- $58,3006 bd1 ba725 sqft2721 Broad St, Bristol, TN 37620Off Market
- $225,000-- bd2 ba1.1k sqft2717 Broad St, Bristol, TN 37620Off Market
- $206,5003 bd1 ba1k sqft2709 Broad St, Bristol, TN 37620Sold
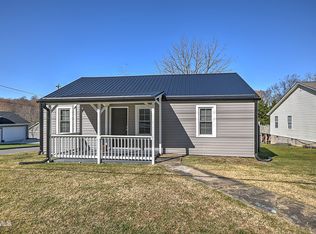
- $405,0003 bd2 ba1.6k sqft109 Flint St, Bristol, TN 37620Sold
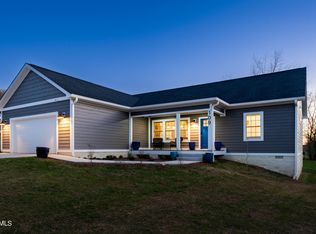
- $215,400-- bd2 ba1.1k sqft2705 Broad St, Bristol, TN 37620Off Market
- $294,0003 bd4 ba1.8k sqft2701 Broad St, Bristol, TN 37620For Sale
- $237,6003 bd2 ba1.2k sqft108 Flint St, Bristol, TN 37620Off Market
- $160,3003 bd2 ba660 sqft2714 Broad St, Bristol, TN 37620Off Market
Nearby schools
GreatSchools rating
- 6/10Anderson Elementary SchoolGrades: PK-5Distance: 1.5 mi
- 5/10Bristol Tennessee Middle SchoolGrades: 6-8Distance: 2.1 mi
- 7/10Tennessee High SchoolGrades: 9-12Distance: 1.9 mi
Schools provided by the listing agent
- Elementary: Anderson
- Middle: Tennessee Middle
- High: Tennessee
Source: TVRMLS. This data may not be complete. We recommend contacting the local school district to confirm school assignments for this home.
Get a cash offer in 3 minutes
Find out how much your home could sell for in as little as 3 minutes with a no-obligation cash offer.
Estimated market value
$336,400
Get a cash offer in 3 minutes
Find out how much your home could sell for in as little as 3 minutes with a no-obligation cash offer.
Estimated market value
$336,400
- Tennessee
- Sullivan County
- Bristol
- 37620
- 2713 Broad St
