OFFER DEADLINE SATURDAY NOVEMBER 23, 2024 AT 6:00 PM. MULTIPLE OFFERS RECEIVED. Welcome to 2713 Burning Oak Dr, a beautifully updated home in Waldorf, MD, offering the perfect blend of comfort, style, and convenience. This spacious residence features four bedrooms and two and a half baths, providing ample space for family and guests. The updated kitchen is a true highlight, featuring sleek stainless steel appliances, quartz countertops, and soft-close cabinets, creating an inviting space for cooking and entertaining. Outside, enjoy your private oasis with an in-ground Gunite fresh water pool, holding 24,000 gallons, perfect for relaxation and gatherings. Ideally located for commuters, this home combines the best of suburban tranquility with easy access to major routes, making your daily commute a breeze.
Sold for $508,300
$508,300
2713 Burning Oak Dr, Waldorf, MD 20601
4beds
2,272sqft
Single Family Residence
Built in 1991
0.4 Acres Lot
$497,700 Zestimate®
$224/sqft
$3,979 Estimated rent
Home value
$497,700
$458,000 - $542,000
$3,979/mo
Zestimate® history
Owner options
List your home for rent
$3,979/mo
Rent Zestimate®
Find your next renter with Zillow Rental Manager. Plus, with online applications, you can quickly screen prospective tenants – for free.
$3,979/mo
Rent Zestimate®
Refinance and save
$3,190/mo
Est. payment
Refinancing to a lower rate could help reduce your monthly payments and save thousands over the life of the loan.
$3,190/mo
Est. payment
Explore your selling options
Work with a Zillow partner agent
Leverage their expertise and Zillow's premium Showcase listings to get your home seen by more buyers.
Get startedList with your own agent
Get your home in front of millions of buyers by listing it on Zillow.
Learn how to do itSell it yourself
Take full control of how buyers see your home on Zillow by listing For Sale by Owner (FSBO).
List your homeWhat's special
Private oasisSleek stainless steel appliancesSpacious residenceQuartz countertopsSoft-close cabinetsUpdated kitchenFour bedrooms
Zillow last checked:
Listing updated:
Listed by:
Dennis Burks 301-643-7923,
CENTURY 21 New Millennium,
Listing Team: Burks & Sutten Team, Co-Listing Team: Burks & Sutten Team,Co-Listing Agent: Brittany Dixon 240-222-2086,
CENTURY 21 New Millennium
Bought with:
Denis Nkeangnyi, 607704
Big Triangle Enterprises LLC
Source: Bright MLS,MLS#: MDCH2037538
Facts & features
Interior
Bedrooms & bathrooms
- Bedrooms: 4
- Bathrooms: 3
- Full bathrooms: 2
- 1/2 bathrooms: 1
- Main level bathrooms: 1
Rooms
- Room types: Dining Room, Primary Bedroom, Bedroom 2, Bedroom 3, Bedroom 4, Kitchen, Family Room, Foyer, Laundry, Office, Bathroom 2, Primary Bathroom, Half Bath
Basement
- Area: 0
Heating
- Heat Pump, Electric
Cooling
- Central Air, Heat Pump, Electric
Appliances
- Included: Microwave, Dishwasher, Disposal, Dryer, Exhaust Fan, Ice Maker, Oven/Range - Electric, Refrigerator, Stainless Steel Appliance(s), Washer, Water Heater, Electric Water Heater
- Laundry: Dryer In Unit, Main Level, Washer In Unit, Laundry Room
Features
- Attic, Soaking Tub, Ceiling Fan(s), Chair Railings, Crown Molding, Family Room Off Kitchen, Floor Plan - Traditional, Formal/Separate Dining Room, Kitchen - Country, Kitchen - Table Space, Kitchen Island, Primary Bath(s), Upgraded Countertops, Walk-In Closet(s)
- Windows: Skylight(s)
- Has basement: No
- Number of fireplaces: 1
- Fireplace features: Insert, Gas/Propane
Interior area
- Total structure area: 2,272
- Total interior livable area: 2,272 sqft
- Finished area above ground: 2,272
- Finished area below ground: 0
Property
Parking
- Total spaces: 1
- Parking features: Garage Door Opener, Garage Faces Front, Inside Entrance, Concrete, Attached
- Attached garage spaces: 1
- Has uncovered spaces: Yes
- Details: Garage Sqft: 242
Accessibility
- Accessibility features: None
Features
- Levels: Two
- Stories: 2
- Patio & porch: Deck
- Exterior features: Extensive Hardscape, Sidewalks
- Has private pool: Yes
- Pool features: In Ground, Private
Lot
- Size: 0.4 Acres
Details
- Additional structures: Above Grade, Below Grade
- Parcel number: 0906192432
- Zoning: RM
- Special conditions: Standard
Construction
Type & style
- Home type: SingleFamily
- Architectural style: Colonial
- Property subtype: Single Family Residence
Materials
- Brick, Vinyl Siding
- Foundation: Crawl Space
- Roof: Architectural Shingle
Condition
- New construction: No
- Year built: 1991
Utilities & green energy
- Sewer: Public Sewer
- Water: Public
- Utilities for property: Cable Available, Phone Available, Sewer Available, Water Available, Cable, Fiber Optic, Broadband
Community & HOA
Community
- Subdivision: White Oak Village Sub
HOA
- Has HOA: No
Location
- Region: Waldorf
Financial & listing details
- Price per square foot: $224/sqft
- Tax assessed value: $383,500
- Annual tax amount: $5,259
- Date on market: 11/19/2024
- Listing agreement: Exclusive Right To Sell
- Listing terms: Cash,Conventional,FHA,VA Loan
- Ownership: Fee Simple
Price history
| Date | Event | Price |
|---|---|---|
| 2/3/2025 | Sold | $508,300+0.7%$224/sqft |
Source:  Bright MLS #MDCH2037538 Report a problem Bright MLS #MDCH2037538 Report a problem | ||
| 11/25/2024 | Pending sale | $505,000$222/sqft |
Source: Bright MLS #MDCH2037538 Report a problem | ||
| 11/24/2024 | Listing removed | $505,000$222/sqft |
Source: Bright MLS #MDCH2037538 Report a problem | ||
| 11/19/2024 | Listed for sale | $505,000$222/sqft |
Source: Bright MLS #MDCH2037538 Report a problem | ||
Public tax history
| Year | Property taxes | Tax assessment |
|---|---|---|
| 2025 | $5,754 +6.4% | $407,433 +6.2% |
| 2024 | $5,410 +19.6% | $383,500 +6.2% |
| 2023 | $4,525 +20.1% | $361,133 -5.8% |
| 2022 | $3,767 -5% | $383,500 +21.2% |
| 2021 | $3,964 +4.4% | $316,400 +4.4% |
| 2020 | $3,799 -0.5% | $303,167 -4.2% |
| 2019 | $3,818 +4.8% | $316,400 +14.3% |
| 2018 | $3,644 +2.7% | $276,700 +2.7% |
| 2017 | $3,549 -5.5% | $269,467 +2.8% |
| 2016 | $3,754 | $262,233 +2.8% |
| 2015 | $3,754 | $255,000 |
| 2014 | $3,754 | $255,000 |
| 2013 | -- | $255,000 -18.5% |
| 2012 | -- | $312,700 |
| 2011 | -- | $312,700 |
| 2010 | -- | $312,700 -21.7% |
| 2009 | -- | $399,300 +14.8% |
| 2008 | -- | $347,956 +17.3% |
| 2007 | -- | $296,613 +20.9% |
| 2006 | -- | $245,270 +11.9% |
| 2005 | -- | $219,262 +13.5% |
| 2004 | -- | $193,256 +15.5% |
| 2003 | -- | $167,250 +1.5% |
| 2002 | -- | $164,832 +1.5% |
| 2001 | -- | $162,416 |
Find assessor info on the county website
Neighborhood: 20601
Nearby homes
- $471,1003 bd2 ba2.2k sqft2715 Burning Oak Dr, Waldorf, MD 20601Off Market
- $539,7004 bd2 ba3.7k sqft12203 Holm Oak Dr, Waldorf, MD 20601Off Market
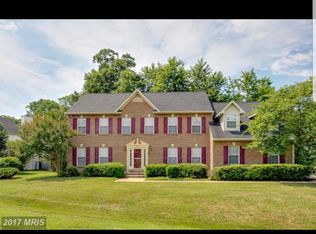
- $468,6004 bd3 ba2.2k sqft12201 Holm Oak Dr, Waldorf, MD 20601Off Market
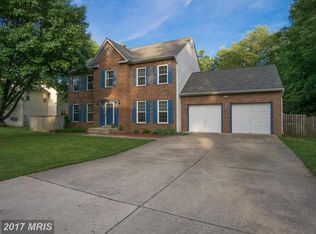
- $442,6003 bd3 ba2k sqft2717 Burning Oak Dr, Waldorf, MD 20601Off Market
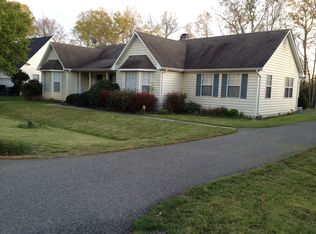
- $467,6003 bd3 ba2.4k sqft12205 Holm Oak Dr, Waldorf, MD 20601Off Market
- $498,900-- bd2 ba2.6k sqft2712 Burning Oak Dr, Waldorf, MD 20601Off Market
- $515,7004 bd4 ba3k sqft2714 Burning Oak Dr, Waldorf, MD 20601Off Market
- $515,0005 bd3 ba2.5k sqft12200 Holm Oak Dr, Waldorf, MD 20601Sold
Nearby schools
GreatSchools rating
- 1/10J. P. Ryon Elementary SchoolGrades: PK-5Distance: 1.2 mi
- 4/10John Hanson Middle SchoolGrades: 6-8Distance: 1.1 mi
- 2/10Thomas Stone High SchoolGrades: 9-12Distance: 1.7 mi
Schools provided by the listing agent
- Elementary: J. P. Ryon
- Middle: John Hanson
- High: Thomas Stone
- District: Charles County Public Schools
Source: Bright MLS. This data may not be complete. We recommend contacting the local school district to confirm school assignments for this home.
Get a cash offer in 3 minutes
Find out how much your home could sell for in as little as 3 minutes with a no-obligation cash offer.
Estimated market value
$497,700
Get a cash offer in 3 minutes
Find out how much your home could sell for in as little as 3 minutes with a no-obligation cash offer.
Estimated market value
$497,700
- Maryland
- Charles County
- Waldorf
- 20601
- 2713 Burning Oak Dr
Nearby cities
Nearby zip codes
Other Waldorf Topics
