Welcome to this stunning Homes by West Bay, Mediterranean-style pool home located in the highly desirable Terra Bella community in Land O Lakes. With over $175,000 in interior upgrades in 2024 this beautiful home offers over 4,400 sq. ft of impeccably designed living space, this beautifully upgraded home features 6 bedrooms, 5 bathrooms, a home office, spacious loft, & a large bonus room—providing the perfect blend of comfort, luxury, and functionality. From the moment you arrive, you'll be impressed by the freshly painted exterior, lush landscaping, barrel tile roof, and 3-car garage with 2 new MyQ smart openers 2025 with built-in cameras. Step inside through 8-ft double glass doors into the grand foyer with upgraded 32"x32" tile flooring that flows throughout the main level. The home features 10-foot ceilings throughout the main floor living areas, enhancing the sense of openness & elegance, while the second floor boasts 9'4" ceilings, maintaining a spacious and airy feel throughout. Just off the entry is a versatile space ideal for a formal living room or home office, complete with crown molding for a refined touch. A full bathroom with upgraded vanity, modern fixtures, & a remote-controlled toilet sits just down the hall. The formal dining room, also accented with a stunning light fixture, opens seamlessly to the home's main living areas. A show-stopping glass-railed staircase adds a sleek, modern touch to the open layout. The grand room boasts soaring 22-foot ceilings, a designer chandelier, & flows into the fully upgraded chef’s kitchen featuring high-end KitchenAid appliances, sleek modern cabinetry, a waterfall quartz island with double-sided cabinetry and upgraded hardware, spacious butler’s pantry perfect for a coffee station, & a large walk-in pantry. The kitchen also includes ample cabinet & counter space, combining functionality with luxury. The great room includes 16ft wide pocket sliding glass doors making it ideal for indoor-outdoor entertaining. The first-floor owner’s suite is a true retreat, featuring a tray ceiling with crown molding, two large walk-in closets, and a luxurious ensuite bath complete with dual vanities, a soaking tub, and a walk-in shower. A flexible home office space and an upgraded full bath with new vanity w/ quartz counter, upgraded light fixture & a remote controlled smart bidet toilet. Upstairs, you’ll find five spacious bedrooms, each with walk-in closets, along with three full bathrooms, a large loft, and bonus room overlooking the grand room below. The second-floor laundry room includes a utility sink, and extra storage space for added convenience. Outside, enjoy your own private oasis with a saltwater pool featuring upgraded Hayward equipment, automated waterfall system, & color-changing lights. Saltwater pool features a PebbleTec surface with a transferable lifetime warranty, and Hayward upgraded panel w/ 3yr warranty, offering peace of mind & durability. The fenced backyard provides added privacy. Additional upgrades: Lennox 4-ton, 17 seer AC unit added 7/2023, freshly painted main floor interior & exterior, all LED lighting, custom light fixtures, crown molding in the office, dining room, & owner’s suite, modern glass staircase, abundant storage, a water filtration system, & a water softener. Located in the beautiful community of Terra Bella, residents enjoy access to a resort-style community pool and a prime location just minutes from Tampa Premium Outlets and I75.
Sold for $945,000
$945,000
2713 CALVANO DRIVE, LAND O LAKES, FL 34639
6beds
4,476sqft
Single Family Residence
Built in 2014
7,800 Square Feet Lot
$944,700 Zestimate®
$211/sqft
$5,043 Estimated rent
Home value
$944,700
$869,000 - $1.02M
$5,043/mo
Zestimate® history
Owner options
List your home for rent
$5,043/mo
Rent Zestimate®
Find your next renter with Zillow Rental Manager. Plus, with online applications, you can quickly screen prospective tenants – for free.
$5,043/mo
Rent Zestimate®
Refinance and save
$6,500/mo
Est. payment
Refinancing to a lower rate could help reduce your monthly payments and save thousands over the life of the loan.
$6,500/mo
Est. payment
Explore your selling options
Work with a Zillow partner agent
Leverage their expertise and Zillow's premium Showcase listings to get your home seen by more buyers.
Get startedList with your own agent
Get your home in front of millions of buyers by listing it on Zillow.
Learn how to do itSell it yourself
Take full control of how buyers see your home on Zillow by listing For Sale by Owner (FSBO).
List your homeWhat's special
Modern glass staircaseCustom light fixturesAbundant storageFreshly painted exteriorBarrel tile roofAll led lightingLush landscaping
Zillow last checked:
Listing updated:
Listed by:
Susan Najar 813-545-8319,
CHARLES RUTENBERG REALTY INC 727-538-9200
Bought with:
Samuel Soliman, 3530558
PEOPLE'S TRUST REALTY
Source: Stellar MLS,MLS#: TB8426138 Originating MLS: Suncoast Tampa
Originating MLS: Suncoast Tampa
Facts & features
Interior
Bedrooms & bathrooms
- Bedrooms: 6
- Bathrooms: 5
- Full bathrooms: 5
Rooms
- Room types: Bonus Room, Den/Library/Office, Dining Room, Great Room, Loft
Primary bedroom
- Features: Walk-In Closet(s)
- Level: First
- Area: 240 Square Feet
- Dimensions: 16x15
Bedroom 2
- Features: Walk-In Closet(s)
- Level: Second
- Area: 156 Square Feet
- Dimensions: 12x13
Bedroom 3
- Features: Walk-In Closet(s)
- Level: Second
- Area: 144 Square Feet
- Dimensions: 12x12
Bedroom 4
- Features: Walk-In Closet(s)
- Level: Second
- Area: 169 Square Feet
- Dimensions: 13x13
Bedroom 5
- Features: Built-in Closet
- Level: Second
- Area: 144 Square Feet
- Dimensions: 12x12
Bonus room
- Features: No Closet
- Level: Second
- Area: 323 Square Feet
- Dimensions: 19x17
Dinette
- Level: First
- Area: 168 Square Feet
- Dimensions: 12x14
Dining room
- Level: First
- Area: 132 Square Feet
- Dimensions: 12x11
Great room
- Features: Walk-In Closet(s)
- Level: First
- Area: 391 Square Feet
- Dimensions: 23x17
Kitchen
- Level: First
- Area: 204 Square Feet
- Dimensions: 12x17
Loft
- Level: Second
- Area: 345 Square Feet
- Dimensions: 15x23
Office
- Level: First
- Area: 154 Square Feet
- Dimensions: 14x11
Heating
- Central, Natural Gas
Cooling
- Central Air, Zoned
Appliances
- Included: Oven, Dishwasher, Microwave, Other, Range Hood, Tankless Water Heater
- Laundry: Inside, Laundry Room
Features
- Cathedral Ceiling(s), Crown Molding, Tray Ceiling(s), Vaulted Ceiling(s), Walk-In Closet(s)
- Flooring: Carpet, Ceramic Tile, Hardwood
- Doors: Sliding Doors
- Has fireplace: No
Interior area
- Total structure area: 5,395
- Total interior livable area: 4,476 sqft
Property
Parking
- Total spaces: 3
- Parking features: Garage Door Opener
- Garage spaces: 3
Features
- Levels: Two
- Stories: 2
- Patio & porch: Covered, Patio, Porch, Screened
- Exterior features: Irrigation System, Lighting, Private Mailbox, Sprinkler Metered
- Has private pool: Yes
- Pool features: Gunite, Heated, Lighting, Screen Enclosure
- Fencing: Fenced,Vinyl
Lot
- Size: 7,800 Square Feet
- Features: In County, Level, Sidewalk
- Residential vegetation: Trees/Landscaped
Details
- Parcel number: 2926190080000000700
- Zoning: RES
- Special conditions: None
Construction
Type & style
- Home type: SingleFamily
- Architectural style: Mediterranean
- Property subtype: Single Family Residence
Materials
- Block, Wood Frame
- Foundation: Slab
- Roof: Tile
Condition
- Completed
- New construction: No
- Year built: 2014
Details
- Builder model: GRANADA
- Builder name: HOMES BY WEST BAY
Utilities & green energy
- Sewer: Public Sewer
- Water: Public
- Utilities for property: Cable Connected, Fire Hydrant, Natural Gas Connected, Sewer Connected, Street Lights, Underground Utilities, Water Connected
Green energy
- Energy efficient items: Insulation
Community & HOA
Community
- Features: Deed Restrictions, Irrigation-Reclaimed Water, Pool
- Pet fee: $0 monthly
- Subdivision: ENCLAVE/TERRA BELLA
HOA
- Has HOA: Yes
- Amenities included: Pool
- Services included: Community Pool
- HOA fee: $60 monthly
- HOA name: Melinda Spall
- HOA phone: 813-600-1100
Location
- Region: Land O Lakes
Financial & listing details
- Price per square foot: $211/sqft
- Tax assessed value: $713,449
- Annual tax amount: $9,550
- Date on market: 9/17/2025
- Cumulative days on market: 209 days
- Listing terms: Cash,Conventional,VA Loan
- Ownership: Fee Simple
- Total actual rent: 0
- Road surface type: Paved, Asphalt
Price history
| Date | Event | Price |
|---|---|---|
| 7/9/2026 | Sold | $945,000-5.5%$211/sqft |
Source:  Stellar MLS #TB8426138 Report a problem Stellar MLS #TB8426138 Report a problem | ||
| 7/8/2026 | Contingent | $999,900$223/sqft |
Source: Stellar MLS #TB8426138 Report a problem | ||
| 4/15/2026 | Pending sale | $999,900$223/sqft |
Source: Stellar MLS #TB8426138 Report a problem | ||
| 9/17/2025 | Listed for sale | $999,900+122.2%$223/sqft |
Source: Stellar MLS #TB8426138 Report a problem | ||
| 5/22/2015 | Sold | $450,000$101/sqft |
Source: Stellar MLS #T2611617 Report a problem | ||
Public tax history
| Year | Property taxes | Tax assessment |
|---|---|---|
| 2024 | $9,550 +2.9% | $476,940 |
| 2023 | $9,282 +9.1% | $476,940 +3% |
| 2022 | $8,504 +2.3% | $463,050 +6.1% |
| 2021 | $8,312 +1.4% | $436,480 +1.4% |
| 2020 | $8,197 +2.4% | $430,460 +2.3% |
| 2019 | $8,006 | $420,790 +1.9% |
| 2018 | $8,006 +0.1% | $412,950 -14.2% |
| 2017 | $7,997 -13.5% | $481,198 +11.1% |
| 2016 | $9,246 -1.3% | $433,199 -3.1% |
| 2015 | $9,369 +321.6% | $446,935 +985.6% |
| 2014 | $2,222 | $41,168 +59.1% |
| 2013 | -- | $25,868 |
| 2012 | -- | $25,868 |
Find assessor info on the county website
Neighborhood: 34639
Nearby homes
- $818,4005 bd5 ba4.4k sqft2719 Calvano Dr, Land O Lakes, FL 34639Off Market
- $772,7005 bd3 ba3.7k sqft2701 Calvano Dr, Land O Lakes, FL 34639Off Market
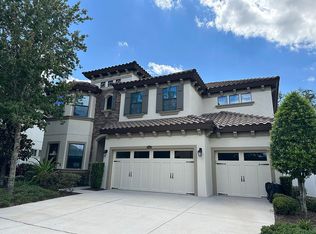
- $737,0005 bd4 ba3.5k sqft2689 Calvano Dr, Land O Lakes, FL 34639Off Market
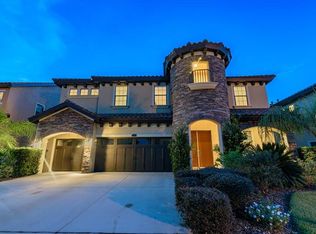
- $586,5004 bd2 ba2.7k sqft2734 Calvano Dr, Land O Lakes, FL 34639Off Market
- $492,2004 bd2 ba2.7k sqft27344 Calvano Dr, Land O Lakes, FL 34639Off Market
- $826,5005 bd4 ba3.7k sqft2733 Calvano Dr, Land O Lakes, FL 34639Off Market
- $714,5005 bd4 ba3.5k sqft2677 Calvano Dr, Land O Lakes, FL 34639Off Market
- $670,1005 bd4 ba3.5k sqft2690 Calvano Dr, Land O Lakes, FL 34639Off Market
Nearby schools
GreatSchools rating
- 8/10Denham Oaks Elementary SchoolGrades: PK-5Distance: 1.5 mi
- 6/10Cypress Creek Middle SchoolGrades: 6-8Distance: 7.7 mi
- 5/10Cypress Creek High SchoolGrades: 9-12Distance: 7.9 mi
Schools provided by the listing agent
- Elementary: Denham Oaks Elementary-PO
- Middle: Charles S. Rushe Middle-PO
- High: Sunlake High School-PO
Source: Stellar MLS. This data may not be complete. We recommend contacting the local school district to confirm school assignments for this home.
Get a cash offer in 3 minutes
Find out how much your home could sell for in as little as 3 minutes with a no-obligation cash offer.
Estimated market value
$944,700
Get a cash offer in 3 minutes
Find out how much your home could sell for in as little as 3 minutes with a no-obligation cash offer.
Estimated market value
$944,700
- Florida
- Pasco County
- Land O Lakes
- 34639
- 2713 CALVANO DRIVE
Nearby cities
Nearby neighborhoods
Nearby zip codes
Other Land O Lakes Topics
