Skip main navigation
Off market
  • $606,000

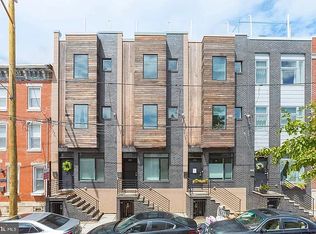
    2713 Cambridge St, Philadelphia, PA 19130

    3beds
    1,541sqft
    Townhouse
    Built in 2014
    435 Square Feet Lot
    $606,000 Zestimate®
    $393/sqft
    $2,912 Estimated rent

    Home value

    $606,000

    $570,000 - $642,000

    $2,912/mo

    Zestimate® history
    Loading
    Loading...

    Owner options

    List your home for rent

    $2,912/mo

    Rent Zestimate®

    Find your next renter with Zillow Rental Manager. Plus, with online applications, you can quickly screen prospective tenants – for free.

    Learn more

    $2,912/mo

    Rent Zestimate®

    Refinance and save

    $3,723/mo

    Est. payment

    Refinancing to a lower rate could help reduce your monthly payments and save thousands over the life of the loan.

    See today's rates

    $3,723/mo

    Est. payment

    Explore your selling options

    Work with a Zillow partner agent

    Leverage their expertise and Zillow's premium Showcase listings to get your home seen by more buyers.

    Get started

    List with your own agent

    Get your home in front of millions of buyers by listing it on Zillow.

    Learn how to do it

    Sell it yourself

    Take full control of how buyers see your home on Zillow by listing For Sale by Owner (FSBO).

    List your home

    What's special

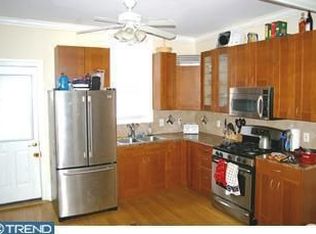
    Located in picturesque and historic Fairmount, this impeccably maintained home features two car stacked parking, top of the line finishes, a rooftop deck with jaw dropping skyline views, and years left on a tax abatement. Step into the south facing, sun-filled living room featuring beautiful wide-plank French Oak hardwood flooring, recessed lighting and an oversized front window. Continue on to the stunning eat-in kitchen with stainless steel GE appliances, Grohe faucet, monte cristo granite countertops, white subway tile backsplash and white cabinetry. Outside the back door is the coveted and very rare two car stacked parking. For those who just need one car parking, there is more than enough space to create a private backyard oasis and still have space left for a large car. Moving up to the second floor, take notice of the hardwood flooring throughout with two generously sized bedrooms each with their own large closets, oversized windows and space for an additional wardrobe or dresser. There is also a stylish full bathroom on this level featuring carrara marble topped vanity with extra storage, subway tile shower and tiled flooring. Continue on to the third floor master suite featuring a walk-in closet with custom shelving, a luxurious master bath complete with soaking tub, glass walled and carrara marble tiled shower, Restoration Hardware double vanity with ample of storage and a separate powder room featuring Scalamandre Zebra wallcoverings. On the basement level there is plenty of livable space with tall ceilings, a half bathroom with carrara marble topped Restoration Hardware vanity and a laundry room with built in cabinets and storage space to spare. Notice the home~s Central Vac system throughout which will make cleaning a breeze. This home is very convenient to 76, the new Whole Foods, Fairmount Park, the Philadelphia Museum of Art, Barnes Foundation and all of the incredible stores, restaurants and nightlife that Center City offers.

    This property is off market, which means it's not currently listed for sale or rent on Zillow. This may be different from what's available on other websites or public sources.
    Facts & features

    Interior

    Bedrooms & bathrooms
    • Bedrooms: 3
    • Bathrooms: 3
    • Full bathrooms: 2
    • 1/2 bathrooms: 1
    Heating
    • Forced air, Gas
    Cooling
    • Central
    Appliances
    • Included: Dishwasher, Dryer, Garbage disposal, Microwave, Range / Oven, Refrigerator, Washer
    Features
    • Flooring: Hardwood
    • Basement: Finished
    Interior area
    • Total interior livable area: 1,541 sqft
    • Finished area below ground: 0

    Property

    Parking
    • Total spaces: 2
    • Parking features: Off-street
    Features
    • Exterior features: Stucco
    • Has view: Yes
    • View description: Territorial
    Lot
    • Size: 435 sqft
    Details
    • Parcel number: 292013910
    • Special conditions: Standard

    Construction

    Type & style
    • Home type: Townhouse
    • Architectural style: Straight Thru
    Materials
    • Roof: Other
    Condition
    • Year built: 2014

    Community & neighborhood

    Location
    • Region: Philadelphia
    • Municipality: PHILADELPHIA

    Other

    Other facts
    • Heating: Forced Air
    • HeatingYN: true
    • CoolingYN: true
    • StoriesTotal: 3
    • SpecialListingConditions: Standard
    • Cooling: Central Air
    • ConstructionMaterials: Masonry
    • ParkingFeatures: Off Street
    • BelowGradeFinishedArea: 0
    • ArchitecturalStyle: Straight Thru
    • Basement: Y
    • MlsStatus: Active
    • Municipality: PHILADELPHIA
    • StructureType: Interior Row/Townhouse

    Price history

    DateEventPrice
    8/28/2020Sold$565,000-2.4%$367/sqft
    Source: Berkshire Hathaway HomeServices Fox & Roach #PAPH875064_19130 Report a problem
    7/14/2020Price change$579,000-1%$376/sqft
    Source: Keller Williams Philly #PAPH875064 Report a problem
    5/13/2020Listed for sale$585,000$380/sqft
    Source: Keller Williams Philly #PAPH875064 Report a problem
    3/24/2020Listing removed$585,000$380/sqft
    Source: KW Philly South #PAPH875064 Report a problem
    2/27/2020Listed for sale$585,000+31.5%$380/sqft
    Source: KW Philly South #PAPH875064 Report a problem
    1/14/2015Sold$445,000$289/sqft
    Source: Public Record Report a problem
    11/29/2014Pending sale$445,000$289/sqft
    Source: Keller Williams Realty Center City Report a problem
    11/29/2014Listed for sale$445,000$289/sqft
    Source: Keller Williams Realty Center City Report a problem
    6/16/2014Listing removed$445,000$289/sqft
    Source: Full Details from Broker Site #6369001 Report a problem
    4/13/2014Listed for sale$445,000$289/sqft
    Source: Full Details from Broker Site #6369001 Report a problem

    Public tax history

    YearProperty taxesTax assessment
    2025$7,366 +493.2%$526,200 +18.6%
    2024$1,242 $443,800
    2023$1,242 -26.3%$443,800
    2022$1,686 --
    2021$1,686 -70.5%--
    2018$5,717 +789.8%--
    2017$643 -36.7%--
    2016$1,015 --
    2015$1,015 --
    2014$1,015 +4.5%$72,500 +720.9%
    2012$972 $8,832
    2011-- $8,832
    2010-- $8,832
    2009-- $8,832
    2008-- $8,832
    2007-- $8,832
    2006-- $8,832
    2005-- $8,832
    2004-- $8,832
    2003-- $8,832
    2002-- $8,832
    2000-- $8,832
    1999-- $8,832

    Find assessor info on the county website

    Neighborhood: Fairmount

    Nearby schools

    GreatSchools rating
    Schools provided by the listing agent
    • District: THE SCHOOL DISTRICT OF PHILADELPHIA

    Source: The MLS. This data may not be complete. We recommend contacting the local school district to confirm school assignments for this home.

    Get a cash offer in 3 minutes
    Find out how much your home could sell for in as little as 3 minutes with a no-obligation cash offer.
    Estimated market value
    $606,000
    Get a cash offer in 3 minutes
    Find out how much your home could sell for in as little as 3 minutes with a no-obligation cash offer.
    Estimated market value
    $606,000