Skip main navigation
Sold for $305,000
  • $305,000

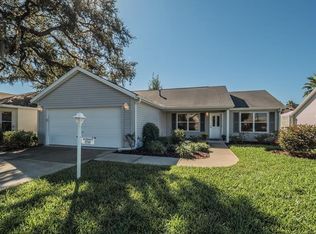
    2713 Castillo Dr, The Villages, FL 32162

    2beds
    1,534sqft
    Single Family Residence
    Built in 1999
    5,490 Square Feet Lot
    $305,400 Zestimate®
    $199/sqft
    $2,654 Estimated rent

    Home value

    $305,400

    $287,000 - $324,000

    $2,654/mo

    Zestimate® history
    Loading
    Loading...

    Owner options

    List your home for rent

    $2,654/mo

    Rent Zestimate®

    Find your next renter with Zillow Rental Manager. Plus, with online applications, you can quickly screen prospective tenants – for free.

    Learn more

    $2,654/mo

    Rent Zestimate®

    Refinance and save

    $1,915/mo

    Est. payment

    Refinancing to a lower rate could help reduce your monthly payments and save thousands over the life of the loan.

    See today's rates

    $1,915/mo

    Est. payment

    Explore your selling options

    Work with a Zillow partner agent

    Leverage their expertise and Zillow's premium Showcase listings to get your home seen by more buyers.

    Get started

    List with your own agent

    Get your home in front of millions of buyers by listing it on Zillow.

    Learn how to do it

    Sell it yourself

    Take full control of how buyers see your home on Zillow by listing For Sale by Owner (FSBO).

    List your home

    What's special

    Stunning stone backsplashBrand-new carpetSamsung washer and dryerSerene settingBreakfast nookSpacious primary suiteTile flooring
    Location, Lifestyle, and Value — This Beautifully Updated Home in The Villages Has It All! BOND IS PAID!!! Welcome to this charming and well-appointed 2-bedroom, 2-bath home with a versatile BONUS ROOM that can easily serve as a THIRD BEDROOM, home office, hobby space, or den, offering flexibility to fit your lifestyle. The heart of the home is the beautifully upgraded kitchen, featuring gorgeous countertops, upgraded cabinetry with convenient pull-outs, a stunning stone backsplash, oversized kitchen sink, breakfast nook and quality appliances including a Bosch dishwasher, GE range and microwave, and Kenmore refrigerator — perfect for both everyday living and entertaining. One of the standout features is the unique dining room, a rare and inviting space that adds character and functionality, making gatherings with family and friends truly special. Throughout the home you’ll find brand-new carpet, creating a fresh and comfortable feel. The spacious primary suite offers dual vanities and tile flooring, providing both style and convenience. Step outside and enjoy Florida living at its best with a 9x20 screened lanai plus an additional patio area ideal for grilling or relaxing outdoors. The large garage provides ample storage, and a golf cart with brand-new batteries is included, making it easy to start enjoying The Villages lifestyle immediately. Additional highlights include: 2019 ROOF Samsung washer & dryer 1,534 sq. ft. of comfortable living space Furniture and furnishings negotiable Perfectly positioned for convenience, this home is: Approximately 10 minutes to Spanish Springs Town Square Only 14 minutes to Lake Sumter Landing Just minutes from the Savannah Center and the El Santiago swimming pool for entertainment, events, tennis and pickleball courts!! If you love to golf the El Diablo Executive Golf Course if minutes away!!! Located on a quiet street in a peaceful village, you’ll appreciate the serene setting — and on clear evenings, you can even watch rocket launches from Cape Canaveral right from your front yard, a truly special Florida experience. Whether you’re looking for a full-time residence or seasonal retreat, this home combines comfort, upgrades, and an unbeatable location. Schedule your private showing today and start living The Villages lifestyle!

    Zillow last checked:

    Listing updated:

    Listed by:

    Richard Gullian LLC 352-223-7713,

    KELLER WILLIAMS ELITE PARTNERS III REALTY 321-527-5111,

    Lorie Gullian 407-928-8078,

    KELLER WILLIAMS ELITE PARTNERS III REALTY

    Bought with:

    Ashley Brown, 3501405

    RE/MAX PREMIER REALTY LADY LK

    Source: Stellar MLS,MLS#: G5107966MLS LogoOriginating MLS: Lake and Sumter

    Facts & features

    Interior

    Bedrooms & bathrooms
    • Bedrooms: 2
    • Bathrooms: 2
    • Full bathrooms: 2
    Primary bedroom
    • Features: Walk-In Closet(s)
    • Level: First
    • Area: 154 Square Feet
    • Dimensions: 14x11
    Bedroom 2
    • Features: Built-in Closet
    • Level: First
    • Area: 128.25 Square Feet
    • Dimensions: 9.5x13.5
    Bathroom 1
    • Level: First
    • Area: 110 Square Feet
    • Dimensions: 10x11
    Bathroom 2
    • Level: First
    • Area: 37.5 Square Feet
    • Dimensions: 5x7.5
    Dining room
    • Level: First
    • Area: 85 Square Feet
    • Dimensions: 8.5x10
    Florida room
    • Level: First
    • Area: 180 Square Feet
    • Dimensions: 9x20
    Kitchen
    • Level: First
    • Area: 207 Square Feet
    • Dimensions: 11.5x18
    Living room
    • Level: First
    • Area: 384.25 Square Feet
    • Dimensions: 14.5x26.5
    Heating
    • Central
    Cooling
    • Central Air
    Appliances
    • Included: Dishwasher, Disposal, Dryer, Electric Water Heater, Microwave, Range, Refrigerator, Washer
    • Laundry: In Garage
    Features
    • Ceiling Fan(s), Eating Space In Kitchen, High Ceilings, Solid Surface Counters, Thermostat
    • Flooring: Carpet, Ceramic Tile
    • Doors: Sliding Doors
    • Windows: Blinds, Drapes, Window Treatments
    • Has fireplace: No
    Interior area
    • Total structure area: 2,178
    • Total interior livable area: 1,534 sqft

    Property

    Parking
    • Total spaces: 2
    • Parking features: Garage - Attached
    • Attached garage spaces: 2
    • Details: Garage Dimensions: 19x23
    Features
    • Levels: One
    • Stories: 1
    • Patio & porch: Enclosed, Rear Porch, Screened
    • Exterior features: Irrigation System
    Lot
    • Size: 5,490 Square Feet
    • Residential vegetation: Trees/Landscaped
    Details
    • Parcel number: D03F190
    • Zoning: RES
    • Special conditions: None

    Construction

    Type & style
    • Home type: SingleFamily
    • Property subtype: Single Family Residence
    Materials
    • Stucco
    • Foundation: Slab
    • Roof: Shingle
    Condition
    • New construction: No
    • Year built: 1999

    Utilities & green energy

    • Sewer: Public Sewer
    • Water: Public
    • Utilities for property: Electricity Connected, Sewer Connected

    Community & HOA

    Community
    • Features: Community Mailbox, Deed Restrictions, Dog Park, Golf Carts OK, Golf, Park, Pool
    • Pet fee: $0 monthly
    • Senior community: Yes
    • Subdivision: THE VILLAGES
    HOA
    • Has HOA: No
    Location
    • Region: The Villages

    Financial & listing details

    • Price per square foot: $199/sqft
    • Tax assessed value: $265,860
    • Annual tax amount: $2,145
    • Date on market: 2/13/2026
    • Cumulative days on market: 6 days
    • Listing terms: Cash,Conventional,FHA,VA Loan
    • Ownership: Fee Simple
    • Total actual rent: 0
    • Electric utility on property: Yes
    • Road surface type: Paved

    Price history

    DateEventPrice
    3/11/2026Sold$305,000-1.6%$199/sqft
    Source: Stellar MLS #G5107966 Report a problem
    2/19/2026Pending sale$310,000$202/sqft
    Source: Stellar MLS #G5107966 Report a problem
    2/14/2026Listed for sale$310,000+86.7%$202/sqft
    Source: Stellar MLS #G5107966 Report a problem
    5/26/2011Sold$166,000-2.3%$108/sqft
    Source: Public Record Report a problem
    4/17/2011Pending sale$169,900$111/sqft
    Source: Fannie Mae #G4671317 Report a problem
    3/31/2011Price change$169,900+42.5%$111/sqft
    Source: Fannie Mae #G4671317 Report a problem
    2/25/2011Listed for sale--
    Source: foreclosure.com Report a problem
    3/26/1999Sold$119,200$78/sqft
    Source: Public Record Report a problem

    Public tax history

    YearProperty taxesTax assessment
    2025$2,145 +1.3%$182,380 +2.9%
    2024$2,117 +11.8%$177,240 +3%
    2023$1,894 +5.3%$172,080 +3%
    2022$1,799 -4.9%$167,070 +3%
    2021$1,892 -0.5%$162,210 +1.4%
    2020$1,900 $159,970 +2.3%
    2019$1,900 +0.2%$156,380 +1.9%
    2018$1,896 +9.5%$153,470 +2.1%
    2017$1,732 -16.1%$150,320 +2.1%
    2016$2,063 +3%$147,230 +0.7%
    2015$2,004 -0.5%$146,210 +0.8%
    2014$2,013 -0.1%$145,050 +1.5%
    2013$2,015 $142,910 -6.4%
    2012-- $152,690 -1%
    2011-- $154,297 -1%
    2010-- $155,897 -16.3%
    2009-- $186,297 -2.1%
    2008-- $190,384 -1.4%
    2007-- $193,184 +13.8%
    2006-- $169,684 +14.5%
    2005-- $148,182 +18.9%
    2004-- $124,582 +3.2%
    2003-- $120,682 +9.3%
    2002-- $110,382 +8.8%
    2001-- $101,468 +7.9%
    2000-- $94,000 +840%
    1999-- $10,000
    Find assessor info on the county website

    Neighborhood: 32162

    Nearby schools

    GreatSchools rating
    Get a cash offer in 3 minutes
    Find out how much your home could sell for in as little as 3 minutes with a no-obligation cash offer.
    Estimated market value
    $305,400
    Get a cash offer in 3 minutes
    Find out how much your home could sell for in as little as 3 minutes with a no-obligation cash offer.
    Estimated market value
    $305,400