Elevation C on huge premium lot! Primary bay window extension & spa shower in lieu of tub in primary bath. Sliding glass doors to covered patio! Optional dining area hutch & upgraded flooring! Contemporary horizontal railing @ stairs & overlook! Second floor media option! Stunning tile fireplace to the family room ceiling!
Pending
Price cut: $35.9K (5/22)
$698,740
2713 Cedar Valley Cv, McKinney, TX 75071
5beds
3,251sqft
Single Family Residence
Built in 2026
10,759 Square Feet Lot
$-- Zestimate®
$215/sqft
$131/mo HOA
What's special
Upgraded flooringCovered patioHuge premium lotPrimary bay window extension
- 55 days |
- 18 |
- 0 |
Likely to sell faster than
Zillow last checked:
Listing updated:
Listed by:
Dina Verteramo 0523468 888-524-3182,
HIGHLAND HOMES REALTY 888-524-3182
Source: NTREIS,MLS#: 21280289
Facts & features
Interior
Bedrooms & bathrooms
- Bedrooms: 5
- Bathrooms: 4
- Full bathrooms: 4
Primary bedroom
- Level: First
- Dimensions: 13 x 16
Bedroom
- Level: First
- Dimensions: 12 x 10
Bedroom
- Level: Second
- Dimensions: 12 x 11
Bedroom
- Level: Second
- Dimensions: 12 x 10
Primary bathroom
- Level: First
- Dimensions: 9 x 12
Dining room
- Level: First
- Dimensions: 10 x 14
Kitchen
- Level: First
- Dimensions: 11 x 17
Living room
- Level: First
- Dimensions: 18 x 16
Loft
- Level: Second
- Dimensions: 18 x 11
Office
- Level: First
- Dimensions: 12 x 11
Heating
- Central, ENERGY STAR Qualified Equipment, Fireplace(s), Natural Gas
Cooling
- Central Air, Ceiling Fan(s), Electric, ENERGY STAR Qualified Equipment
Appliances
- Included: Dishwasher, Electric Oven, Gas Cooktop, Disposal, Microwave, Tankless Water Heater, Vented Exhaust Fan
- Laundry: Washer Hookup, Electric Dryer Hookup, Laundry in Utility Room
Features
- Double Vanity, Kitchen Island, Pantry, Walk-In Closet(s)
- Flooring: Carpet, Ceramic Tile
- Has basement: No
- Number of fireplaces: 1
- Fireplace features: Gas Log
Interior area
- Total interior livable area: 3,251 sqft
Video & virtual tour
Property
Parking
- Total spaces: 2
- Parking features: Door-Multi, Garage Faces Front, Garage
- Attached garage spaces: 2
Features
- Levels: Two
- Stories: 2
- Patio & porch: Covered
- Exterior features: Rain Gutters
- Pool features: None, Community
- Fencing: Back Yard,Fenced,Wood
Lot
- Size: 10,759 Square Feet
- Features: Subdivision
Details
- Parcel number: R1383000B0160W
Construction
Type & style
- Home type: SingleFamily
- Architectural style: Traditional,Detached
- Property subtype: Single Family Residence
Materials
- Brick
- Foundation: Slab
- Roof: Composition
Condition
- New construction: Yes
- Year built: 2026
Utilities & green energy
- Sewer: Public Sewer
- Water: Public
- Utilities for property: Electricity Available, Sewer Available, Underground Utilities, Water Available
Green energy
- Energy efficient items: Appliances, HVAC, Insulation, Lighting, Rain/Freeze Sensors, Thermostat, Water Heater
- Indoor air quality: Ventilation
- Water conservation: Low-Flow Fixtures
Community & HOA
Community
- Features: Clubhouse, Other, Playground, Park, Pool, Trails/Paths
- Security: Smoke Detector(s)
- Subdivision: Trinity Falls
HOA
- Has HOA: Yes
- Services included: All Facilities
- HOA fee: $1,572 annually
- HOA name: Trinity Falls
- HOA phone: 972-548-5008
Location
- Region: Mckinney
Financial & listing details
- Price per square foot: $215/sqft
- Date on market: 5/26/2026
- Cumulative days on market: 56 days
- Listing terms: Cash,Conventional,FHA,VA Loan
Estimated market value
Not available
Estimated sales range
Not available
Not available
Price history
| Date | Event | Price |
|---|---|---|
| 6/3/2026 | Pending sale | $698,740$215/sqft |
Source: NTREIS #21280289 Report a problem | ||
| 5/22/2026 | Price change | $698,740-4.9%$215/sqft |
Source:  Highland Homes Report a problem Highland Homes Report a problem | ||
| 5/19/2026 | Listed for sale | $734,654$226/sqft |
Source: Highland Homes Report a problem | ||
Public tax history
Tax history is unavailable.
Monthly payment
Est. payment
Payment breakdown
Explore the cost of this home by adjusting the details. Changes won't be saved.Climate risks
Neighborhood: Trinity Falls
Nearby schools
GreatSchools rating
- 8/10Ruth and Harold Frazier Elementary SchoolGrades: K-5Distance: 1.2 mi
- 8/10Scott Morgan Johnson Middle SchoolGrades: 6-8Distance: 3.7 mi
- 8/10McKinney North High SchoolGrades: 9-12Distance: 3.9 mi
Schools provided by the listing agent
- Elementary: Ruth and Harold Frazier
- Middle: Johnson
- High: McKinney North
- District: McKinney ISD
Source: NTREIS. This data may not be complete. We recommend contacting the local school district to confirm school assignments for this home.
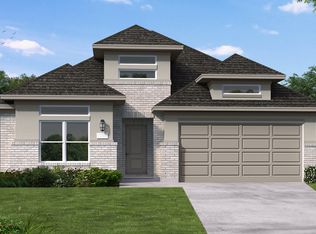
- $596,2614 bd3 ba2.5k sqft2705 Cedar Valley Cv, McKinney, TX 75071New Construction
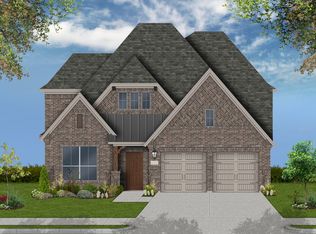
- $604,9524 bd4 ba2.7k sqft2709 Cedar Valley Cv, McKinney, TX 75071New Construction
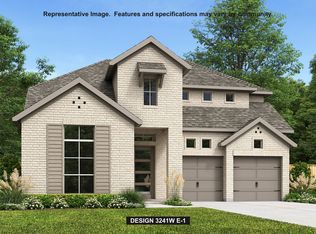
- $649,9004 bd3 ba3.3k sqft2717 Cedar Valley Cv, McKinney, TX 75071Pending
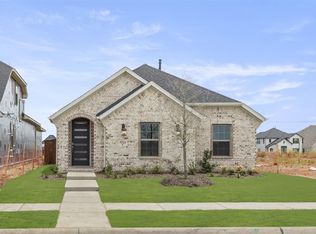
- $--3 bd2 ba1.8k sqft8524 Hazel Grv, McKinney, TX 75071Sold
- $--4 bd3 ba2.3k sqft8520 Hazel Grove Dr, McKinney, TX 75071Sold
- $--3 bd2 ba1.8k sqft8508 Hazel Grove Dr, McKinney, TX 75071Sold
- $--3 bd2 ba1.6k sqft8516 Hazel Grove Dr, McKinney, TX 75071Sold
- $--4 bd3 ba2.5k sqft2708 Panola St, McKinney, TX 75071Sold
A local agent can set up tours, give advice and negotiate with sellers.
Similar homes
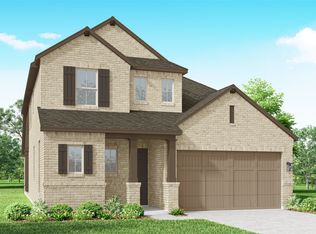
- $650,0004 bd4 ba2.6k sqft8641 Katydid Dr, McKinney, TX 75071New Construction
 NTREIS
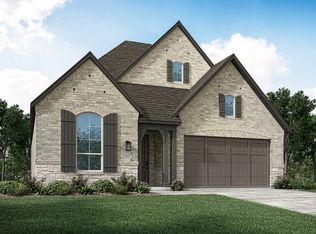
 - $707,5924 bd3 ba2.5k sqft9512 Dianthus Rd, McKinney, TX 75071New Construction
 NTREIS
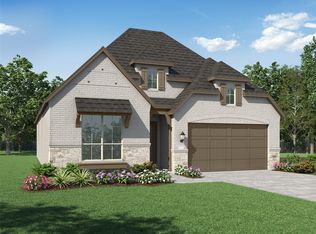
 - $625,0003 bd3 ba2.3k sqft2709 Shady Branch Ln, McKinney, TX 75071New Construction
 NTREIS
 - $600,0003 bd3 ba1.9k sqft8409 Donaho Trl, McKinney, TX 75071New Construction
 NTREIS
 - $675,0005 bd4 ba2.9k sqft6324 Simone Ave, McKinney, TX 75071New ConstructionNTREIS
- $725,0004 bd4 ba2.9k sqft6316 Foxglove Ln, McKinney, TX 75071New ConstructionNTREIS
- from $665,9904 bd5 ba3.2k sqftPlan Kent Plan, Trinity Falls: Artisan Series - 50ft lots, McKinney, TX 75071New ConstructionHighland Homes
- from $679,9904 bd5 ba3.2k sqftPlan Kent Plan, Ridgeline: 50ft. lots, McKinney, TX 75071New ConstructionHighland Homes
- from $622,9904 bd3 ba2.7k sqftPlan Middleton Plan, Trinity Falls: Artisan Series - 50ft lots, McKinney, TX 75071New ConstructionHighland Homes
- from $711,9904 bd3 ba2.7k sqftPlan Middleton Plan, Aster Park: 50ft. lots, McKinney, TX 75071New ConstructionHighland Homes
- from $636,9904 bd3 ba2.7k sqftPlan Middleton Plan, Ridgeline: 50ft. lots, McKinney, TX 75071New ConstructionHighland Homes
- from $754,9904 bd5 ba3.2k sqftPlan Kent Plan, Aster Park: 50ft. lots, McKinney, TX 75071New ConstructionHighland Homes
- $707,0655 bd6 ba3.2k sqft1809 Beavers Bend Dr, Celina, TX 75009New ConstructionNTREIS
- $670,0005 bd4 ba3.2k sqft2016 Tallulah Gorge Ct, Celina, TX 75009New ConstructionNTREIS
- $729,0004 bd4 ba3k sqft4444 Lamplights Dr, Celina, TX 75078New ConstructionNTREIS
- $746,3894 bd5 ba2.8k sqft1473 Shannon Ave, Van Alstyne, TX 75495New ConstructionNTREIS
- $724,9904 bd5 ba3.2k sqft2700 Norfolk Dr, Celina, TX 75009New ConstructionNTREIS
- $720,0005 bd5 ba3.2k sqft1332 Periwinkle Dr, Celina, TX 75009New ConstructionNTREIS
- $773,3355 bd5 ba3.4k sqft4032 Ivy Leaves Dr, Celina, TX 75078New ConstructionNTREIS
- $574,9904 bd4 ba2.8k sqft4748 Farmers Dr, Celina, TX 75009New ConstructionNTREIS
