Skip main navigation
Closed
  • $142,500

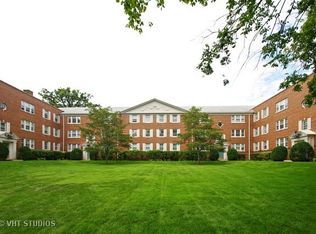
    2713 Central St APT 1W, Evanston, IL 60201

    2beds
    --sqft
    Single Family Residence
    Built in 1940
    -- sqft lot
    $149,000 Zestimate®
    $--/sqft
    $2,069 Estimated rent

    Home value

    $149,000

    $134,000 - $165,000

    $2,069/mo

    Zestimate® history
    Loading
    Loading...

    Owner options

    List your home for rent

    $2,069/mo

    Rent Zestimate®

    Find your next renter with Zillow Rental Manager. Plus, with online applications, you can quickly screen prospective tenants – for free.

    Learn more

    $2,069/mo

    Rent Zestimate®

    Refinance and save

    $1,307/mo

    Est. payment

    Refinancing to a lower rate could help reduce your monthly payments and save thousands over the life of the loan.

    See today's rates

    $1,307/mo

    Est. payment

    Explore your selling options

    Work with a Zillow partner agent

    Leverage their expertise and Zillow's premium Showcase listings to get your home seen by more buyers.

    Get started

    List with your own agent

    Get your home in front of millions of buyers by listing it on Zillow.

    Learn how to do it

    Sell it yourself

    Take full control of how buyers see your home on Zillow by listing For Sale by Owner (FSBO).

    List your home

    What's special

    Charming, well run 2Br/1Ba Co-Op in a prime, Central Street location! The home's three separate exposures allow for incredible natural light throughout. Generous, oversized living space with plenty of room for entertaining and keeping a work from home setup. There is also a separate dining area directly off the updated kitchen. Both bedrooms are amply sized, each with its own closet. The Co-Op assessments cover not only heat, water, gas, common area insurance, exterior maintenance, lawn care, snow removal and scavenger but the property taxes are also included! On site parking is available through the Co-Op association. Ideally located in Evanston, walking distance to local retail, restaurants, the library, and Metra Rail for easy transportation. Please note, no rentals or pets (other than service/ESA) allowed.

    Zillow last checked:

    Listing updated:

    Listing courtesy of:

    Daniel Close 312-836-4263,

    Redfin Corporation,

    David Miller 847-722-6781,

    Redfin Corporation

    Bought with:

    Sara Sogol

    Redfin Corporation

    Source: MRED as distributed by MLS GRID,MLS#: 12427092MLS Logo

    Facts & features

    Interior

    Bedrooms & bathrooms
    • Bedrooms: 2
    • Bathrooms: 1
    • Full bathrooms: 1
    Primary bedroom
    • Features: Flooring (Parquet), Bathroom (Full)
    • Level: Main
    • Area: 154 Square Feet
    • Dimensions: 14X11
    Bedroom 2
    • Features: Flooring (Parquet)
    • Level: Main
    • Area: 108 Square Feet
    • Dimensions: 12X9
    Dining room
    • Features: Flooring (Parquet)
    • Level: Main
    • Area: 120 Square Feet
    • Dimensions: 12X10
    Kitchen
    • Features: Kitchen (SolidSurfaceCounter), Flooring (Parquet)
    • Level: Main
    • Area: 96 Square Feet
    • Dimensions: 12X8
    Living room
    • Features: Flooring (Parquet)
    • Level: Main
    • Area: 216 Square Feet
    • Dimensions: 18X12
    Heating
    • Radiator(s)
    Cooling
    • Wall Unit(s)
    Appliances
    • Included: Range, Dishwasher, Refrigerator, Stainless Steel Appliance(s)
    • Laundry: Common Area
    Features
    • Storage
    • Flooring: Hardwood
    • Basement: None
    Interior area
    • Total structure area: 0

    Property

    Parking
    • Total spaces: 1
    • Parking features: Tandem, Garage, On Site, Leased, Attached
    • Attached garage spaces: 1
    Accessibility
    • Accessibility features: No Disability Access
    Details
    • Parcel number: 05343220150000
    • Special conditions: None
    • Other equipment: Intercom, Ceiling Fan(s)

    Construction

    Type & style
    • Home type: Cooperative
    • Property subtype: Single Family Residence
    Materials
    • Brick
    Condition
    • New construction: No
    • Year built: 1940

    Utilities & green energy

    • Electric: Circuit Breakers
    • Sewer: Public Sewer
    • Water: Lake Michigan

    Community & neighborhood

    Location
    • Region: Evanston

    HOA & financial

    HOA
    • Has HOA: Yes
    • HOA fee: $476 monthly
    • Amenities included: Bike Room/Bike Trails, Coin Laundry, Storage
    • Services included: Heat, Water, Gas, Taxes, Insurance, Exterior Maintenance, Lawn Care, Scavenger, Snow Removal

    Other

    Other facts
    • Listing terms: Cash
    • Ownership: Co-op

    Price history

    DateEventPrice
    9/11/2025Sold$142,500
    Source: MRED as distributed by MLS GRID #12427092 Report a problem
    8/7/2025Pending sale$142,500
    Source: MRED as distributed by MLS GRID #12427092 Report a problem
    7/30/2025Contingent$142,500
    Source: MRED as distributed by MLS GRID #12427092 Report a problem
    7/23/2025Price change$142,500-1.7%
    Source: MRED as distributed by MLS GRID #12427092 Report a problem
    7/9/2025Listed for sale$145,000
    Source: MRED as distributed by MLS GRID #12413685 Report a problem
    7/3/2025Contingent$145,000
    Source: MRED as distributed by MLS GRID #12407584 Report a problem
    6/30/2025Listed for sale$145,000
    Source: MRED as distributed by MLS GRID #12407584 Report a problem
    5/30/2025Pending sale$145,000
    Source: MRED as distributed by MLS GRID #12364021 Report a problem
    5/20/2025Contingent$145,000
    Source: MRED as distributed by MLS GRID #12364021 Report a problem
    5/14/2025Listed for sale$145,000+87.1%
    Source: MRED as distributed by MLS GRID #12364021 Report a problem
    7/19/2016Sold$77,500-8.7%
    Source: MRED as distributed by MLS GRID #09150272 Report a problem
    3/9/2016Pending sale$84,900
    Source: Berkshire Hathaway HomeServices KoenigRubloff Realty Group #09150272 Report a problem
    2/28/2016Listed for sale$84,900
    Source: Berkshire Hathaway HomeServices KoenigRubloff Realty Group #09150272 Report a problem

    Public tax history

    Tax history is unavailable.

    Neighborhood: Central Street

    Nearby schools

    GreatSchools rating
    Schools provided by the listing agent
    • Elementary: Kingsley Elementary School
    • Middle: Haven Middle School
    • High: Evanston Twp High School
    • District: 65

    Source: MRED as distributed by MLS GRID. This data may not be complete. We recommend contacting the local school district to confirm school assignments for this home.

    Get pre-qualified for a loan
    At Zillow Home Loans, we can pre-qualify you in as little as 5 minutes with no impact to your credit score.

    An equal housing lender. NMLS #10287.