Skip main navigation
Closed
Street View
  • $300,000

    2713 Chaffin Ln, Magnolia, AR 71753

    3beds
    3,882sqft
    Single Family Residence
    Built in 1984
    1.73 Acres Lot
    $312,600 Zestimate®
    $77/sqft
    $3,774 Estimated rent

    Home value

    $312,600

    Estimated sales range

    Not available

    $3,774/mo

    Zestimate® history
    Loading
    Loading...

    Owner options

    List your home for rent

    $3,774/mo

    Rent Zestimate®

    Find your next renter with Zillow Rental Manager. Plus, with online applications, you can quickly screen prospective tenants – for free.

    Learn more

    $3,774/mo

    Rent Zestimate®

    Refinance and save

    $1,752/mo

    Est. payment

    Refinancing to a lower rate could help reduce your monthly payments and save thousands over the life of the loan.

    See today's rates

    $1,752/mo

    Est. payment

    Explore your selling options

    Work with a Zillow partner agent

    Leverage their expertise and Zillow's premium Showcase listings to get your home seen by more buyers.

    Get started

    List with your own agent

    Get your home in front of millions of buyers by listing it on Zillow.

    Learn how to do it

    Sell it yourself

    Take full control of how buyers see your home on Zillow by listing For Sale by Owner (FSBO).

    List your home

    What's special

    Gas log fireplaceGunite heated poolHot tubRock waterfallsHalf bathMaster suiteLaundry room
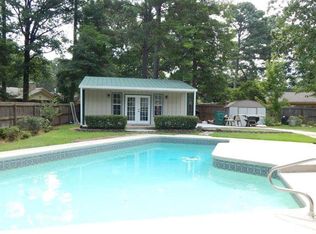

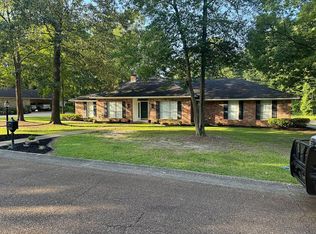
    PRICE REDUCED - This 3,788 sq. ft. home is located in the Crestview area. If you want to entertain, this home has it all. As you enter the home you have a breath-taking view of the living room flanked by gas log fireplace and windows overlooking the lush backyard paradise and gunite heated pool and hot tub. The two rock waterfalls offer a pond perfect for Koi fish. To the left of the living room is a large den with a bar and room for a pool table. The eat-in kitchen is equipped with white cabinets, granite countertops, flush lighting and granite back splash. Appliances include a double oven, refrigerator, built-in microwave, a gas range and dishwasher. The breakfast area overlooks the massive, 2,578 square foot, open porch, deck and patio with composite floors and cathedral ceiling. The formal dining room and laundry room are connected to the kitchen. The master suite has a gas log fireplace to snuggle by during the winter and master bath with his and her vanity, jacuzzi tub and walk-in closet. The split bedroom arrangement has two bedrooms with their own baths including large closets, granite countertops and jacuzzi tub. Den could be fourth bedroom with half bath.

    Zillow last checked:

    Listing updated:

    Listed by:

    Linda S Anders 870-904-0147,

    Jan's Realty

    Bought with:

    Linda S Anders, AR

    Jan's Realty

    Source: CARMLS,MLS#: 24025013MLS Logo

    Facts & features

    Interior

    Bedrooms & bathrooms
    • Bedrooms: 3
    • Bathrooms: 4
    • Full bathrooms: 3
    • 1/2 bathrooms: 1
    Rooms
    • Room types: Formal Living Room, Den/Family Room
    Dining room
    • Features: Separate Dining Room, Eat-in Kitchen
    Heating
    • Natural Gas
    Cooling
    • Electric
    Appliances
    • Included: Double Oven, Microwave, Gas Range, Dishwasher, Disposal, Trash Compactor, Refrigerator, Washer, Dryer, Gas Water Heater
    • Laundry: Washer Hookup, Electric Dryer Hookup, Laundry Room
    Features
    • Wet Bar, Walk-In Closet(s), Built-in Features, Ceiling Fan(s), Breakfast Bar, Granite Counters, Pantry, Primary Bed. Sitting Area, 2 Bedrooms Same Level
    • Flooring: Wood, Tile
    • Windows: Window Treatments
    • Attic: Floored
    • Number of fireplaces: 2
    • Fireplace features: Gas Logs Present, Two
    Interior area
    • Total structure area: 3,882
    • Total interior livable area: 3,882 sqft

    Property

    Parking
    • Total spaces: 2
    • Parking features: Garage, Two Car
    • Has garage: Yes
    Features
    • Levels: One
    • Stories: 1
    • Has spa: Yes
    • Spa features: Whirlpool/Hot Tub/Spa
    Lot
    • Size: 1.73 Acres
    • Dimensions: 183 x 288 x 320
    • Features: Sloped, Extra Landscaping, Subdivided
    Details
    • Parcel number: 010629100000
    • Zoning: RES

    Construction

    Type & style
    • Home type: SingleFamily
    • Architectural style: Ranch
    • Property subtype: Single Family Residence
    Materials
    • Brick
    • Foundation: Slab
    • Roof: Composition
    Condition
    • New construction: No
    • Year built: 1984

    Utilities & green energy

    • Electric: Elec-Municipal (+Entergy)
    • Gas: Gas-Natural
    • Sewer: Public Sewer
    • Water: Public
    • Utilities for property: Natural Gas Connected, Cable Connected

    Community & HOA

    Community
    • Security: Security System
    • Subdivision: CRESTVIEW SUBDIVISION
    HOA
    • Has HOA: No
    Location
    • Region: Magnolia

    Financial & listing details

    • Price per square foot: $77/sqft
    • Tax assessed value: $470,390
    • Annual tax amount: $2,640
    • Date on market: 7/15/2024
    • Listing terms: VA Loan,FHA,Conventional,Cash
    • Road surface type: Paved

    Price history

    DateEventPrice
    1/31/2025Sold$300,000-33.3%$77/sqft
    Source: CARMLS #24025013 Report a problem
    1/31/2025Contingent$449,900$116/sqft
    Source: CARMLS #24025013 Report a problem
    9/3/2024Price change$449,900-4.3%$116/sqft
    Source: CARMLS #24025013 Report a problem
    7/16/2024Listed for sale$469,900$121/sqft
    Source: CARMLS #24025013 Report a problem

    Public tax history

    YearProperty taxesTax assessment
    2025$3,447 +34.4%$74,930 +10%
    2024$2,565 -2.8%$68,120
    2023$2,640 -1.9%$68,120
    2022$2,690 +2.6%$68,120
    2021$2,622 -3.1%$68,120 -15.1%
    2020$2,707 +0.6%$80,260
    2019$2,690 -10.2%$80,260
    2018$2,997 +11.1%$80,260 +17.8%
    2017$2,698 $68,120
    2016-- $68,120
    2015-- $68,120
    2014-- $68,120
    2013-- --
    2012-- --
    2011-- $67,530
    2010-- $67,530 +18.4%
    2009-- $57,030
    Find assessor info on the county website

    Neighborhood: 71753

    Nearby schools

    GreatSchools rating
    Schools provided by the listing agent
    • Elementary: Magnolia
    • Middle: Magnolia
    • High: Magnolia

    Source: CARMLS. This data may not be complete. We recommend contacting the local school district to confirm school assignments for this home.

    Get pre-qualified for a loan
    At Zillow Home Loans, we can pre-qualify you in as little as 5 minutes with no impact to your credit score.

    An equal housing lender. NMLS #10287.