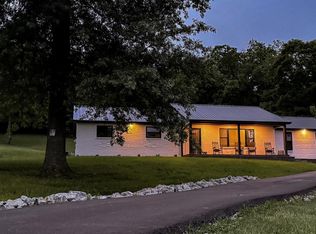
Nestled on 3.7 beautifully fenced acres, this exceptional ranch property offers a perfect blend of comfort, character & country sophistication. The beautifully updated home features 3 bedrooms, with a finished walkout lower level offering a potential 4th bedroom or full office, full bath and wood stove. Inside you'll find soaring character enhanced by solid wood beams, a wood-burning fireplace, spacious rooms, an inviting eat-in kitchen and a formal dining room ideal for entertaining. Outdoor amenities create a true retreat, including an inground pool with numerous updates, a charming hot tub house and an expansive green space. The impressive barn features 3 horse stalls and a 2-car attached 4-car detached garage offering endless possibilities for equestrian enthusiasts & hobbyists. Extensive improvements, including a new roof, windows, insulation, flooring and more provide peace of mind and exceptional value. A rare opportunity to enjoy refined country living with modern conveniences.
Pending
Price cut: $50K (8/20)
$650,000
2713 Christopher Dr, Batavia, OH 45103
3beds
2,481sqft
Single Family Residence
Built in 1978
3.71 Acres Lot
$-- Zestimate®
$262/sqft
$38/mo HOA
What's special
Beautifully fenced acresFinished walkout lower levelBeautifully updated homeInviting eat-in kitchenSpacious roomsCharming hot tub houseWood stove
- 63 days
- 1,035
- 89
Likely to sell faster than
Zillow last checked:
Listing updated:
Listed by:
Lindsey M Holland 513-479-3025,
Weichert, REALTORS - R.E. 1790 513-272-1790,
Kayla Ashcraft 513-833-1644,
Weichert, REALTORS - R.E. 1790
Source: Cincy MLS,MLS#: 1887597 Originating MLS: Cincinnati Area Multiple Listing Service
Originating MLS: Cincinnati Area Multiple Listing Service
Facts & features
Interior
Bedrooms & bathrooms
- Bedrooms: 3
- Bathrooms: 4
- Full bathrooms: 3
- 1/2 bathrooms: 1
Primary bedroom
- Features: Bath Adjoins, Walk-In Closet(s), Dressing Area, Wood Floor
- Level: First
- Area: 252
- Dimensions: 18 x 14
Bedroom 2
- Level: First
- Area: 156
- Dimensions: 13 x 12
Bedroom 3
- Level: First
- Area: 132
- Dimensions: 12 x 11
Bedroom 4
- Area: 0
- Dimensions: 0 x 0
Bedroom 5
- Area: 0
- Dimensions: 0 x 0
Primary bathroom
- Features: Tile Floor, Double Vanity, Tub w/Shower
Bathroom 1
- Features: Full
- Level: First
Bathroom 2
- Features: Full
- Level: First
Bathroom 3
- Features: Full
- Level: Lower
Bathroom 4
- Features: Partial
- Level: First
Dining room
- Features: Laminate Floor
- Level: First
- Area: 180
- Dimensions: 15 x 12
Family room
- Area: 0
- Dimensions: 0 x 0
Kitchen
- Features: Eat-in Kitchen, Tile Floor, Kitchen Island, Wood Cabinets, Marble/Granite/Slate
- Area: 143
- Dimensions: 13 x 11
Living room
- Features: Walkout, Fireplace, Laminate Floor
- Area: 570
- Dimensions: 19 x 30
Office
- Level: Lower
- Area: 165
- Dimensions: 15 x 11
Heating
- Electric, Heat Pump
Cooling
- Central Air
Appliances
- Included: Humidifier, Electric Water Heater
Features
- Beamed Ceilings, Vaulted Ceiling(s), Ceiling Fan(s), Recessed Lighting
- Doors: Multi Panel Doors
- Windows: Picture, Double Hung, Vinyl, Skylight(s)
- Basement: Full,Finished,Walk-Out Access,Glass Blk Wind,Laminate Floor
- Attic: Storage
- Number of fireplaces: 2
- Fireplace features: Stove, Wood Burning, Living Room
Interior area
- Total structure area: 2,481
- Total interior livable area: 2,481 sqft
Property
Parking
- Total spaces: 6
- Parking features: Driveway, Garage Door Opener
- Attached garage spaces: 6
- Has uncovered spaces: Yes
Features
- Levels: One
- Stories: 1
- Patio & porch: Deck, Patio
- Has private pool: Yes
- Pool features: In Ground
- Fencing: Metal,Wood
Lot
- Size: 3.71 Acres
- Features: 1 to 4.9 Acres
Details
- Additional structures: Barn(s), Stable(s)
- Parcel number: 302914H111
- Zoning description: Residential
Construction
Type & style
- Home type: SingleFamily
- Architectural style: Traditional
- Property subtype: Single Family Residence
Materials
- Cedar, Stone
- Foundation: Concrete Perimeter
- Roof: Shingle
Condition
- New construction: No
- Year built: 1978
Utilities & green energy
- Electric: 220 Volts
- Gas: Propane
- Sewer: Septic Tank
- Water: Public
Community & HOA
HOA
- Has HOA: Yes
- Services included: Other
- HOA fee: $450 annually
- HOA name: POA - Property Owner
Location
- Region: Batavia
Financial & listing details
- Price per square foot: $262/sqft
- Tax assessed value: $318,900
- Annual tax amount: $4,392
- Date on market: 7/24/2026
- Listing terms: No Special Financing
Estimated market value
Not available
Estimated sales range
Not available
Not available
Price history
| Date | Event | Price |
|---|---|---|
| 9/23/2026 | Pending sale | $650,000$262/sqft |
Source:  Cincy MLS #1887597 Report a problem Cincy MLS #1887597 Report a problem | ||
| 8/20/2026 | Price change | $650,000-7.1%$262/sqft |
Source: Cincy MLS #1887597 Report a problem | ||
| 7/24/2026 | Listed for sale | $700,000+282.5%$282/sqft |
Source: Cincy MLS #1887597 Report a problem | ||
| 7/20/2012 | Sold | $183,000-8.5%$74/sqft |
Source: Cincy MLS #1300405 Report a problem | ||
| 6/7/2012 | Pending sale | $199,900$81/sqft |
Source: TREO, Realtors #1300405 Report a problem | ||
| 5/15/2012 | Price change | $199,900-13%$81/sqft |
Source: TREO, Realtors #1300405 Report a problem | ||
| 4/12/2012 | Price change | $229,900-11.5%$93/sqft |
Source: TREO, Realtors #1300405 Report a problem | ||
| 3/15/2012 | Price change | $259,900-7.1%$105/sqft |
Source: TREO, Realtors #1300405 Report a problem | ||
| 2/14/2012 | Listed for sale | $279,900+40%$113/sqft |
Source: TREO, Realtors #1300405 Report a problem | ||
| 11/10/2011 | Sold | $200,000-42.9%$81/sqft |
Source: Public Record Report a problem | ||
| 5/5/2004 | Sold | $350,000$141/sqft |
Source: Cincy MLS #861574 Report a problem | ||
Public tax history
| Year | Property taxes | Tax assessment |
|---|---|---|
| 2025 | $4,393 -0.1% | $111,620 |
| 2024 | $4,397 -0.1% | $111,620 |
| 2023 | $4,399 +12.1% | $111,620 +21.2% |
| 2022 | $3,923 +6.2% | $92,090 |
| 2021 | $3,694 +0.1% | $92,090 |
| 2020 | $3,691 +1.9% | $92,090 +3.5% |
| 2019 | $3,620 0% | $88,970 |
| 2018 | $3,621 +8.7% | $88,970 |
| 2017 | $3,330 | $88,970 +15% |
| 2016 | $3,330 -20.2% | $77,360 -29.5% |
| 2015 | $4,172 +0% | $109,660 |
| 2014 | $4,171 +29.5% | $109,660 +20% |
| 2000 | $3,220 | $91,410 |
Find assessor info on the county website
Monthly payment
Est. payment
Payment breakdown
Explore the cost of this home by adjusting the details. Changes won't be saved.Climate risks
Neighborhood: 45103
Similar homes
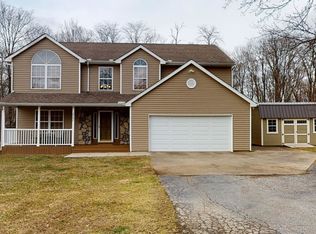
- $640,0003 bd3 ba2.8k sqft6361 State Route 132, Goshen, OH 45122For Sale
 MLS ID #1894651, Albert G Hepp, BuySelf, Inc. Cincy MLS
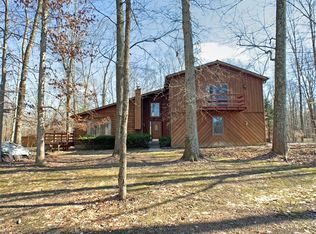
 - $575,0005 bd5 ba1.8k sqft3074 Quitter Rd, Williamsburg, OH 45176For Sale
 MLS ID #1894567, Brittany Lorenz, Clear Realty, LLC. Cincy MLS
 - $522,2006 bd3 ba3.2k sqft5525 Brushy Fork Rd, Batavia, OH 45103For Sale
 MLS ID #1881232, Jay Anderson, Plum Tree Realty. Cincy MLS
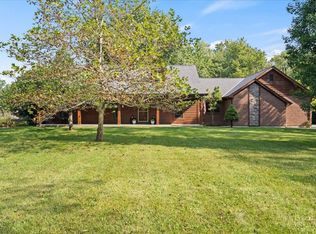
 - $570,0004 bd2 ba2k sqft2278 Snyder Rd, Batavia, OH 45103For Sale
 MLS ID #1884275, Nicole Sebastian, Sibcy Cline, Inc.. Cincy MLS
 - $750,0004 bd5 ba2.6k sqft4247 Wilsons Lndg, Batavia, OH 45103For SaleMLS ID #1892679, Pam Steiner, Comey & Shepherd. Cincy MLS
- $--3 bd2 ba1.6k sqft5682 Chestnut View Ln, Milford, OH 45150AuctionMLS ID #1894194, Craig Lytle, Wyndham-Lyons Realty Services,. Cincy MLS
- $635,0003 bd2 ba2.1k sqft4792 Roses Run, Batavia, OH 45103For SaleMLS ID #1864300, Gina A. Dubell-Smith, eXp Realty. Cincy MLS
- $724,9004 bd4 ba2.5k sqft7 Laurelwood Dr, Milford, OH 45150For SaleMLS ID #1885594, Jeffrey L. Jordan, Jordan, Inc.. Cincy MLS
- $824,9005 bd5 ba3.6k sqft4513 Cedar Hill Dr, Batavia, OH 45103For SaleMLS ID #1877982, Cody Colwell, Ring Real Estate Co., Georgeto. Cincy MLS
- $574,9004 bd2 ba3.2k sqft2440 Moler Rd, Goshen, OH 45122For SaleMLS ID #1887670, Robert P Marlowe, Plum Tree Realty. Cincy MLS
- $479,9004 bd3 ba2.8k sqft2320 Bridgewater Dr, Batavia, OH 45103For SaleMLS ID #1891749, Shelley R. Ballou, RE/MAX Preferred Group. Cincy MLS
- $349,9003 bd2 ba1.7k sqft5368 Sugar Camp Rd, Milford, OH 45150For SaleMLS ID #1893552, Christopher Stjernholm, Trelora Realty, Inc. Cincy MLS
- $545,0003 bd2 ba1.8k sqft1378 Grandstand Ln, Batavia, OH 45103For SaleMLS ID #1895012, Margaret J. Womacks, Coldwell Banker Realty, Anders. Cincy MLS
- $395,8404 bd3 ba2.8k sqft2120 Longmeadow Ln, Batavia, OH 45103New ConstructionMLS ID #1889702, Alexander A. Hencheck, HMS Real Estate. Cincy MLS
- $638,0004 bd4 ba3.1k sqft1753 Goldfinch Ln #87, Milford, OH 45150New ConstructionCincy MLS
- $425,0004 bd3 ba2.5k sqft4419 Legacy Greens Dr, Batavia, OH 45103For SaleMLS ID #1893139, Brianna Carpenter, Huff Realty. Cincy MLS
- $409,9003 bd3 ba1.8k sqft3355 Ferngully Pl, Batavia, OH 45103New ConstructionMLS ID #1874292, Alexander A. Hencheck, HMS Real Estate. Cincy MLS
- $379,5004 bd3 ba2.7k sqft2127 Longmeadow Ln, Batavia, OH 45103New ConstructionCincy MLS
