Stunningly remodeled 4 bedroom, 2.5 bath home tucked away on a quiet cul-de-sac in Bedford! Renovated in 2024, this move in ready home features new flooring throughout, updated cabinetry in the kitchen and primary bath, granite countertops throughout, and all new appliances. The spacious floor plan includes a dedicated office or gym room, formal dining room, and an eat in kitchen designed for both everyday living and entertaining.
The beautifully updated primary suite offers dual vanities, two shower heads, and separate closets for added comfort and convenience. Storage is abundant with two pantry areas and a separate storage or workshop room attached to the garage.
Step outside to enjoy the covered patio overlooking the backyard, perfect for relaxing or hosting gatherings. A covered carport provides additional shaded parking beyond the attached garage. Combining modern updates, functional space, and an exceptional location, this Bedford gem is ready to welcome its next owner.
Ideally located in the heart of Bedford, this home offers convenient access to major highways, making commuting throughout the Dallas-Fort Worth metroplex a breeze. Enjoy being just minutes from shopping, dining, parks, walking trails, and entertainment, as well as nearby destinations such as Glade Parks, boys Ranch park, and YMCA. Located within the highly regarded HEB area, this home combines modern updates, functional space, and an unbeatable location.
Sold
Price Unknown
2713 Clearmeadow Ct, Bedford, TX 76021
4beds
2,336sqft
Single Family Residence
Built in 1982
10,367 Square Feet Lot
$455,700 Zestimate®
$--/sqft
$3,127 Estimated rent
Home value
$455,700
$428,000 - $488,000
$3,127/mo
Zestimate® history
Owner options
List your home for rent
$3,127/mo
Rent Zestimate®
Find your next renter with Zillow Rental Manager. Plus, with online applications, you can quickly screen prospective tenants – for free.
$3,127/mo
Rent Zestimate®
Refinance and save
Refinancing to a lower rate could help reduce your monthly payments and save thousands over the life of the loan.
Explore your selling options
Work with a Zillow partner agent
Leverage their expertise and Zillow's premium Showcase listings to get your home seen by more buyers.
Get startedList with your own agent
Get your home in front of millions of buyers by listing it on Zillow.
Learn how to do itSell it yourself
Take full control of how buyers see your home on Zillow by listing For Sale by Owner (FSBO).
List your homeWhat's special
New flooring throughoutSpacious floor planFormal dining roomGranite countertops throughoutQuiet cul-de-sacAll new appliancesSeparate closets
Zillow last checked:
Listing updated:
Listed by:
Iriny Morgan 0781546 512-680-9319,
Southwest Realty Advisors, LLC 512-680-9319
Bought with:
Sara Keleher, 0571672
Compass RE Texas, LLC
Source: NTREIS,MLS#: 21286792
Facts & features
Interior
Bedrooms & bathrooms
- Bedrooms: 4
- Bathrooms: 3
- Full bathrooms: 2
- 1/2 bathrooms: 1
Primary bedroom
- Features: Ceiling Fan(s), En Suite Bathroom, Walk-In Closet(s)
- Level: First
- Dimensions: 15 x 14
Bedroom
- Features: Built-in Features, Ceiling Fan(s), Walk-In Closet(s)
- Level: First
- Dimensions: 13 x 11
Bedroom
- Features: Ceiling Fan(s)
- Level: First
- Dimensions: 13 x 10
Bedroom
- Features: Ceiling Fan(s)
- Level: First
- Dimensions: 14 x 10
Primary bathroom
- Features: Dual Sinks, Double Vanity, Granite Counters, Multiple Shower Heads
- Level: First
- Dimensions: 14 x 14
Breakfast room nook
- Features: Eat-in Kitchen
- Level: First
- Dimensions: 8 x 8
Dining room
- Features: Ceiling Fan(s)
- Level: First
- Dimensions: 12 x 10
Kitchen
- Features: Eat-in Kitchen, Granite Counters, Kitchen Island, Pantry, Walk-In Pantry
- Level: First
- Dimensions: 15 x 15
Living room
- Features: Fireplace
- Level: First
- Dimensions: 16 x 14
Office
- Features: Built-in Features, Ceiling Fan(s), Other
- Level: First
- Dimensions: 11 x 13
Heating
- Central, Natural Gas
Cooling
- Central Air, Ceiling Fan(s), Electric
Appliances
- Included: Convection Oven, Dishwasher, Electric Cooktop, Electric Oven, Disposal, Microwave
- Laundry: In Hall
Features
- Decorative/Designer Lighting Fixtures, Double Vanity, Eat-in Kitchen, Granite Counters, High Speed Internet, Kitchen Island, Pantry, Walk-In Closet(s)
- Has basement: No
- Number of fireplaces: 1
- Fireplace features: Living Room
Interior area
- Total interior livable area: 2,336 sqft
Property
Parking
- Total spaces: 3
- Parking features: Carport, Garage, Garage Door Opener, Garage Faces Side, Workshop in Garage
- Attached garage spaces: 2
- Carport spaces: 1
- Covered spaces: 3
Features
- Levels: One
- Stories: 1
- Patio & porch: Covered
- Exterior features: Rain Gutters
- Pool features: None
- Fencing: Fenced
Lot
- Size: 10,367 Square Feet
Details
- Parcel number: 00138460
Construction
Type & style
- Home type: SingleFamily
- Architectural style: Detached
- Property subtype: Single Family Residence
Materials
- Brick
- Foundation: Slab
Condition
- Year built: 1982
Utilities & green energy
- Sewer: Public Sewer
- Water: Public
- Utilities for property: Sewer Available, Water Available
Community & HOA
Community
- Subdivision: Bedford Meadows Addition
HOA
- Has HOA: No
Location
- Region: Bedford
Financial & listing details
- Tax assessed value: $350,000
- Annual tax amount: $5,322
- Date on market: 6/4/2026
- Cumulative days on market: 6 days
- Exclusions: Tonal exercise machine in office/flex space
Price history
| Date | Event | Price |
|---|---|---|
| 6/30/2026 | Sold | -- |
Source: NTREIS #21286792 Report a problem | ||
| 6/21/2026 | Pending sale | $475,000$203/sqft |
Source: NTREIS #21286792 Report a problem | ||
| 6/10/2026 | Contingent | $475,000$203/sqft |
Source: NTREIS #21286792 Report a problem | ||
| 6/4/2026 | Listed for sale | $475,000+25.7%$203/sqft |
Source: NTREIS #21286792 Report a problem | ||
| 5/10/2024 | Sold | -- |
Source: NTREIS #20564180 Report a problem | ||
| 4/28/2024 | Pending sale | $378,000$162/sqft |
Source: NTREIS #20564180 Report a problem | ||
| 4/23/2024 | Contingent | $378,000$162/sqft |
Source: NTREIS #20564180 Report a problem | ||
| 4/14/2024 | Price change | $378,000-5.3%$162/sqft |
Source: NTREIS #20564180 Report a problem | ||
| 4/4/2024 | Price change | $399,000-6.8%$171/sqft |
Source: NTREIS #20564180 Report a problem | ||
| 3/19/2024 | Listed for sale | $428,000$183/sqft |
Source: NTREIS #20564180 Report a problem | ||
Public tax history
| Year | Property taxes | Tax assessment |
|---|---|---|
| 2025 | $5,322 +0.4% | $350,000 -10.9% |
| 2024 | $5,300 +10.5% | $392,618 +2% |
| 2023 | $4,794 -14.3% | $384,785 +37.9% |
| 2022 | $5,594 -7.7% | $279,000 |
| 2021 | $6,059 -2.5% | $279,000 |
| 2020 | $6,213 -0.1% | $279,000 +0.6% |
| 2019 | $6,217 +8.4% | $277,347 +10.2% |
| 2018 | $5,733 +12.6% | $251,721 +10% |
| 2017 | $5,094 +7.4% | $228,837 +6.2% |
| 2016 | $4,744 +3.7% | $215,447 +11.6% |
| 2015 | $4,574 | $193,100 |
| 2014 | $4,574 | $193,100 |
| 2013 | -- | $193,100 +10.5% |
| 2012 | -- | $174,700 +0.5% |
| 2011 | -- | $173,800 +5.8% |
| 2010 | -- | $164,300 -6% |
| 2009 | -- | $174,700 |
| 2008 | -- | $174,700 +5.6% |
| 2007 | -- | $165,500 |
| 2006 | -- | $165,500 |
| 2005 | -- | $165,500 |
| 2004 | -- | $165,500 +4.9% |
| 2003 | -- | $157,800 +2% |
| 2002 | -- | $154,700 +8.8% |
| 2001 | -- | $142,200 |
| 2000 | -- | $142,200 |
Find assessor info on the county website
Neighborhood: Bedford Meadows
Nearby homes
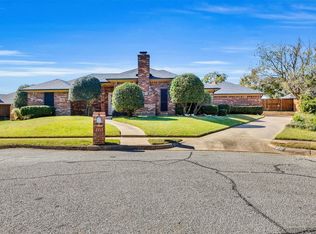
- $--4 bd2 ba2.1k sqft2717 Clearmeadow Ct, Bedford, TX 76021Sold
- $265,6843 bd2 ba2.1k sqft2105 Ridgewood, Bedford, TX 76021Off Market
- $428,9004 bd2 ba2.3k sqft2705 Clearmeadow Ct, Bedford, TX 76021Off Market
- $417,9003 bd3 ba2.3k sqft2705 Clearmeadow St, Bedford, TX 76021Off Market
- $389,2003 bd2 ba2k sqft2709 Clearmeadow Ct, Bedford, TX 76021Off Market
- $407,9003 bd2 ba1.9k sqft2109 Ridgewood, Bedford, TX 76021Off Market
- $407,5003 bd2 ba1.8k sqft2113 Ridgewood, Bedford, TX 76021Off Market
- $--3 bd3 ba2.3k sqft2701 Clearmeadow Ct, Bedford, TX 76021Sold
Nearby schools
GreatSchools rating
- 7/10Shady Brook Elementary SchoolGrades: PK-6Distance: 1.1 mi
- 9/10Harwood Junior High SchoolGrades: 7-9Distance: 1.2 mi
- 6/10Trinity High SchoolGrades: 10-12Distance: 2.5 mi
Schools provided by the listing agent
- Elementary: Shadybrook
- Middle: Harwood
- High: Trinity
- District: Hurst-Euless-Bedford ISD
Source: NTREIS. This data may not be complete. We recommend contacting the local school district to confirm school assignments for this home.
Get a cash offer in 3 minutes
Find out how much your home could sell for in as little as 3 minutes with a no-obligation cash offer.
Estimated market value
$455,700
Get a cash offer in 3 minutes
Find out how much your home could sell for in as little as 3 minutes with a no-obligation cash offer.
Estimated market value
$455,700
- Texas
- Tarrant County
- Bedford
- 76021
- Bedford Meadows
- 2713 Clearmeadow Ct
Nearby cities
Nearby neighborhoods
Nearby zip codes
Other Bedford Topics
