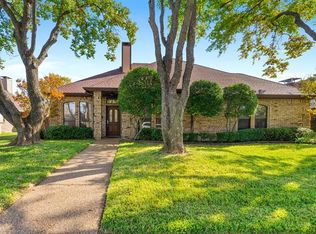
***MULTIPLE OFFERS HIGHEST & BEST due by 10pm on Friday, April 5th.*** VA Assumable Loan! A wonderful find in central DFW with a warm, inviting layout that welcomes guests as they enter, opening to a convenient study on the left and alluring dining area on the right, with a pass-through fireplace and high, peaked ceiling. Further in, the generous living area offers an elegant wet bar and stately brick fireplace under a towering ceiling. The exquisite kitchen open to living, features abundant counter space and storage, a beautiful & practical island, and a sunlit breakfast area. The breathtaking primary bedroom boasts a soothing corner fireplace, vaulted ceiling, a sitting area, and a luxurious en suite with double vanity, a sumptuous soaking tub bathed in natural light through engraved block glass, frameless glass shower, and a huge walk-in closet. The backyard includes covered patio and privacy fencing.
Sold
Price Unknown
2713 Coventry Ln, Carrollton, TX 75007
3beds
2,835sqft
Single Family Residence
Built in 1986
8,712 Square Feet Lot
$563,800 Zestimate®
$--/sqft
$3,170 Estimated rent
Home value
$563,800
$536,000 - $592,000
$3,170/mo
Zestimate® history
Owner options
List your home for rent
$3,170/mo
Rent Zestimate®
Find your next renter with Zillow Rental Manager. Plus, with online applications, you can quickly screen prospective tenants – for free.
$3,170/mo
Rent Zestimate®
Refinance and save
$75/mo
Est. payment
Refinancing to a lower rate could help reduce your monthly payments and save thousands over the life of the loan.
$75/mo
Est. payment
Explore your selling options
Work with a Zillow partner agent
Leverage their expertise and Zillow's premium Showcase listings to get your home seen by more buyers.
Get startedList with your own agent
Get your home in front of millions of buyers by listing it on Zillow.
Learn how to do itSell it yourself
Take full control of how buyers see your home on Zillow by listing For Sale by Owner (FSBO).
List your homeWhat's special
Pass - through fireplaceLuxurious en suiteNatural lightCovered patioVaulted ceilingEngraved block glassPeaked ceiling
Zillow last checked:
Listing updated:
Listed by:
Michelle Montemayor 0705153 972-861-2144,
Keller Williams Realty 817-329-8850
Bought with:
Jill Robertson
Ebby Halliday Realtors
Source: NTREIS,MLS#: 20561807
Facts & features
Interior
Bedrooms & bathrooms
- Bedrooms: 3
- Bathrooms: 3
- Full bathrooms: 2
- 1/2 bathrooms: 1
Primary bedroom
- Level: First
- Dimensions: 25 x 21
Bedroom
- Level: First
- Dimensions: 12 x 12
Bedroom
- Level: First
- Dimensions: 12 x 12
Dining room
- Level: First
- Dimensions: 19 x 16
Kitchen
- Level: First
- Dimensions: 20 x 15
Office
- Level: First
- Dimensions: 11 x 14
Heating
- Central, Electric
Cooling
- Central Air, Ceiling Fan(s)
Appliances
- Included: Double Oven, Dishwasher, Electric Cooktop, Disposal, Gas Water Heater, Microwave, Trash Compactor, Vented Exhaust Fan
- Laundry: Washer Hookup, Electric Dryer Hookup, Laundry in Utility Room
Features
- Wet Bar, Decorative/Designer Lighting Fixtures, Cable TV, Vaulted Ceiling(s)
- Flooring: Ceramic Tile, Other
- Windows: Window Coverings
- Has basement: No
- Number of fireplaces: 2
- Fireplace features: Gas Log, Masonry, Primary Bedroom, Metal, See Through, Wood Burning
Interior area
- Total interior livable area: 2,835 sqft
Property
Parking
- Total spaces: 2
- Parking features: Door-Single, Garage Faces Rear
- Attached garage spaces: 2
Features
- Levels: One
- Stories: 1
- Exterior features: Lighting
- Pool features: None
- Fencing: Back Yard,Wood
Lot
- Size: 8,712 Square Feet
- Features: Interior Lot, Landscaped, Subdivision, Few Trees
Details
- Parcel number: R121562
Construction
Type & style
- Home type: SingleFamily
- Architectural style: Traditional,Detached
- Property subtype: Single Family Residence
Materials
- Brick
- Foundation: Slab
- Roof: Composition
Condition
- Year built: 1986
Utilities & green energy
- Sewer: Public Sewer
- Water: Public
- Utilities for property: Sewer Available, Water Available, Cable Available
Community & HOA
Community
- Security: Prewired, Security System, Fire Alarm, Smoke Detector(s), Security Lights
- Subdivision: Cambridge Estates
HOA
- Has HOA: Yes
- Services included: Association Management
- HOA fee: $75 annually
- HOA name: Cambridge Estates
- HOA phone: 000-000-0000
Location
- Region: Carrollton
Financial & listing details
- Tax assessed value: $572,000
- Annual tax amount: $9,248
- Date on market: 3/21/2024
- Cumulative days on market: 16 days
- Listing terms: Assumable,Cash,Conventional,VA Loan
Price history
| Date | Event | Price |
|---|---|---|
| 4/25/2024 | Sold | -- |
Source: NTREIS #20561807 Report a problem | ||
| 4/12/2024 | Pending sale | $570,000$201/sqft |
Source: NTREIS #20561807 Report a problem | ||
| 4/6/2024 | Contingent | $570,000$201/sqft |
Source: NTREIS #20561807 Report a problem | ||
| 4/2/2024 | Listed for sale | $570,000$201/sqft |
Source: NTREIS #20561807 Report a problem | ||
| 3/26/2024 | Contingent | $570,000$201/sqft |
Source: NTREIS #20561807 Report a problem | ||
| 3/21/2024 | Listed for sale | $570,000+65.2%$201/sqft |
Source: NTREIS #20561807 Report a problem | ||
| 3/24/2021 | Listing removed | -- |
Source: Owner Report a problem | ||
| 6/3/2018 | Listing removed | $2,400$1/sqft |
Source: Owner Report a problem | ||
| 5/21/2018 | Listed for rent | $2,400$1/sqft |
Source: Owner Report a problem | ||
| 11/13/2017 | Listing removed | $345,000$122/sqft |
Source: United Real Estate #13705349 Report a problem | ||
| 10/18/2017 | Pending sale | $345,000$122/sqft |
Source: United Real Estate #13705349 Report a problem | ||
| 10/4/2017 | Listed for sale | $345,000$122/sqft |
Source: United Real Estate #13705349 Report a problem | ||
Public tax history
| Year | Property taxes | Tax assessment |
|---|---|---|
| 2025 | $2,746 -28.1% | $572,000 +8.7% |
| 2024 | $3,822 -4% | $525,987 -1.8% |
| 2023 | $3,980 +13.3% | $535,555 +18.9% |
| 2022 | $3,513 +17.9% | $450,387 +23.3% |
| 2021 | $2,980 +4.8% | $365,380 +4.4% |
| 2020 | $2,845 +18.9% | $350,105 +2% |
| 2019 | $2,393 -0.4% | $343,184 +0.2% |
| 2018 | $2,403 -58.5% | $342,469 +15.1% |
| 2017 | $5,796 | $297,584 +2.6% |
| 2016 | $5,796 +21.8% | $289,971 +10% |
| 2015 | $4,760 | $263,610 +10% |
| 2014 | $4,760 | $239,645 +2.5% |
| 2013 | $4,760 | $233,785 +3.3% |
| 2012 | -- | $226,210 -1.7% |
| 2011 | -- | $230,111 -6.4% |
| 2010 | -- | $245,831 -5.9% |
| 2009 | -- | $261,270 +18.4% |
| 2007 | $512 -0.7% | $220,580 +5.5% |
| 2006 | $515 -3.3% | $209,100 |
| 2005 | $533 | $209,100 |
| 2004 | -- | $209,100 -0.7% |
| 2003 | -- | $210,659 -0.1% |
| 2002 | -- | $210,852 +2.4% |
| 2001 | -- | $205,863 |
Find assessor info on the county website
Neighborhood: Cambridge Estates
Nearby homes
- $442,2004 bd3 ba2.1k sqft2711 Coventry Ln, Carrollton, TX 75007Off Market
- $390,4004 bd2 ba2.5k sqft2715 Coventry Ln, Carrollton, TX 75007Off Market
- $483,300-- bd3 ba2.5k sqft2711 Brookshire Dr, Carrollton, TX 75007Off Market
- $426,7004 bd3 ba2.5k sqft2709 Coventry Ln, Carrollton, TX 75007Off Market
- $354,400-- bd2 ba2.5k sqft2709 Coventry Ln, Carrollton, TX 75007Off Market
- $488,7004 bd2 ba2.6k sqft2713 Brookshire Dr, Carrollton, TX 75007Off Market
- $485,1004 bd3 ba2.5k sqft2717 Coventry Ln, Carrollton, TX 75007Off Market
- $550,4004 bd3 ba2.7k sqft2709 Brookshire Dr, Carrollton, TX 75007Off Market
Nearby schools
GreatSchools rating
- 9/10Kent Elementary SchoolGrades: PK-5Distance: 0.8 mi
- 6/10Blalack Middle SchoolGrades: 6-8Distance: 1.6 mi
- 5/10Creekview High SchoolGrades: 9-12Distance: 1.1 mi
Schools provided by the listing agent
- Elementary: Kent
- Middle: Blalack
- High: Creekview
- District: Carrollton-Farmers Branch ISD
Source: NTREIS. This data may not be complete. We recommend contacting the local school district to confirm school assignments for this home.
Get a cash offer in 3 minutes
Find out how much your home could sell for in as little as 3 minutes with a no-obligation cash offer.
Estimated market value
$563,800
Get a cash offer in 3 minutes
Find out how much your home could sell for in as little as 3 minutes with a no-obligation cash offer.
Estimated market value
$563,800
- Texas
- Denton County
- Carrollton
- 75007
- Cambridge Estates
- 2713 Coventry Ln
