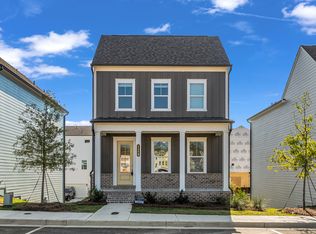
Welcome to the Westside of Atlanta! Stanley Martin introduces the 3 bedroom Camille-a charming three-story home with with an open concept that feels like a dream home! As you step through the front door, you're greeted by a spacious living area with fireplace seamlessly flowing into a modern kitchen, perfect for entertaining guests. The gorgeous gourmet kitchen boasts a quartz countertops, SS GE Profile appliances, oversized island, counterspace and cabinets galore! Upstairs, relax in your spacious owner's suite with adjacent owner's bath with walk in tile shower/bench, dual vanities and an expansive walk-in closet. Secondary bedrooms offer functionality of office/guest rooms. But wait, there's more! Head down to the lower level with a rear entry garage and discover a versatile FLEX/ 4th BEDROOM/office & full bath. Perfect for multi-generational living! What a delightful community to call home! Lot 163. Westside Bend is a premium gated community offering a live/work/play lifestyle featuring a Pool, Cabana, Fire pit, Pet Stations & Pocket Park Green Spaces. Atlanta's best offerings are at your fingertips including easy access to I-285, I-20, I-75 & I-85, the Works, Westside Park, the Beltline, Local Food hubs, Midtown & Downtown Atlanta. Welcome to the Westside of Atlanta! Stanley Martin introduces the 3 bedroom Camille-a charming three-story home with with an open concept that feels like a dream home! As you step through the front door, you're greeted by a spacious living area with fireplace seamlessly flowing into a modern kitchen, perfect for entertaining guests. The gorgeous gourmet kitchen boasts a quartz countertops, SS GE Profile appliances, oversized island, counterspace and cabinets galore! Upstairs, relax in your spacious owner's suite with adjacent owner's bath with walk in tile shower/bench, dual vanities and an expansive walk-in closet. Secondary bedrooms offer functionality of office/guest rooms. But wait, there's more! Head down to the lower level with a rear entry garage and discover a versatile FLEX/ 4th BEDROOM/office & full bath. Perfect for multi-generational living! What a delightful community to call home! Lot 163. Westside Bend is a premium gated community offering a live/work/play lifestyle featuring a Pool, Cabana, Fire pit, Pet Stations & Pocket Park Green Spaces. Atlanta's best offerings are at your fingertips including easy access to I-285, I-20, I-75 & I-85, the Works, Westside Park, the Beltline, Local Food hubs, Midtown & Downtown Atlanta.
This property is not currently displayed as for sale or rent on Zillow. This may be different from what's on other websites or public sources.