Built by Brohn Homes and ready for immediate move-in, this beautifully designed home at 2713 Derwent Dr offers the perfect blend of comfort, functionality, and modern style in the vibrant Edgebrooke community of Pflugerville. This spacious 3-bedroom, 2.5-bath layout features a desirable first-floor primary suite, open-concept living areas ideal for both everyday living and entertaining, and a versatile upstairs recreation room. Wood-look vinyl flooring flows through the main living spaces, complemented by abundant natural light that creates a warm and inviting atmosphere throughout. The thoughtfully designed kitchen makes daily routines a breeze with a convenient pantry located just off the garage, along with 42-inch upper cabinets, sleek 3cm Blanco Atlantico granite countertops, a center island, and an electric cooktop. The primary suite serves as a private retreat with a walk-in closet, dual vanity, walk-in shower, and separate water closet. Additional highlights include coordinating white cabinetry throughout, raised bathroom vanities with Blanco Maple Silestone countertops, and stylish 5-panel interior doors. Step outside and enjoy community amenities like walking trails and pickleball courts, while also being just minutes from everything Pflugerville has to offerfrom kayaking adventures to local dining favorites. Refrigerator, washer, and dryer are included, and pets are negotiable. Tenants will be required to sign up for the Resident Perks Program at $25/mo per household.
Sold
Price Unknown
2713 Derwent Dr, Pflugerville, TX 78660
3beds
2,107sqft
Single Family Residence
Built in ----
-- sqft lot
$376,700 Zestimate®
$--/sqft
$2,317 Estimated rent
Home value
$376,700
$354,000 - $403,000
$2,317/mo
Zestimate® history
Owner options
List your home for rent
$2,317/mo
Rent Zestimate®
Find your next renter with Zillow Rental Manager. Plus, with online applications, you can quickly screen prospective tenants – for free.
$2,317/mo
Rent Zestimate®
Refinance and save
Refinancing to a lower rate could help reduce your monthly payments and save thousands over the life of the loan.
Explore your selling options
Work with a Zillow partner agent
Leverage their expertise and Zillow's premium Showcase listings to get your home seen by more buyers.
Get startedList with your own agent
Get your home in front of millions of buyers by listing it on Zillow.
Learn how to do itSell it yourself
Take full control of how buyers see your home on Zillow by listing For Sale by Owner (FSBO).
List your homeWhat's special
Separate water closetVersatile upstairs recreation roomWalk-in closetDesirable first-floor primary suiteElectric cooktopDual vanityCenter island
Zillow last checked:
Listing updated:
Source: Zillow Rentals
Facts & features
Interior
Bedrooms & bathrooms
- Bedrooms: 3
- Bathrooms: 3
- Full bathrooms: 2
- 1/2 bathrooms: 1
Cooling
- Ceiling Fan
Appliances
- Included: Dishwasher, Disposal, Dryer, Microwave, Oven, Range, Refrigerator, Stove, Washer
- Laundry: In Unit
Features
- Ceiling Fan(s), Walk In Closet
Interior area
- Total interior livable area: 2,107 sqft
Property
Parking
- Details: Contact manager
Features
- Exterior features: E-STAR Qualified Appliances, Ice Maker, Pet Park, Plumbed For Ice Maker, Sport Court(s), Walk In Closet, Water Heater-Electric
Construction
Type & style
- Home type: SingleFamily
- Property subtype: Single Family Residence
Community & HOA
Community
- Deposit fee: $2,100
Location
- Region: Pflugerville
Financial & listing details
- Date on market: 3/25/2026
- Date available: 03/27/2026
- Lease term: Contact For Details
Price history
| Date | Event | Price |
|---|---|---|
| 4/17/2026 | Listing removed | $2,100$1/sqft |
Source: Zillow Rentals Report a problem | ||
| 3/25/2026 | Listed for rent | $2,100$1/sqft |
Source: Zillow Rentals Report a problem | ||
| 1/28/2026 | Sold | -- |
Source: Agent Provided Report a problem | ||
| 11/26/2025 | Pending sale | $379,990$180/sqft |
Source:  Unlock MLS #8744613 Report a problem Unlock MLS #8744613 Report a problem | ||
| 11/4/2025 | Listed for sale | $379,990$180/sqft |
Source:  Brohn Homes Report a problem Brohn Homes Report a problem | ||
Public tax history
Tax history is unavailable.
Neighborhood: 78660
Nearby homes
- $337,0203 bd2 ba1.5k sqft2717 Derwent Dr, Pflugerville, TX 78660New Construction

- $412,5005 bd4 ba2.5k sqft2707 Derwent Dr, Pflugerville, TX 78660Off Market
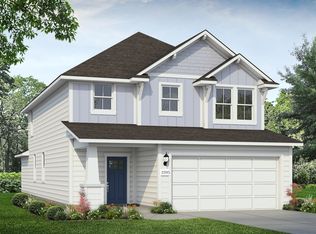
- $328,1004 bd2 ba1.4k sqft2708 Towy Rd, Pflugerville, TX 78660Off Market
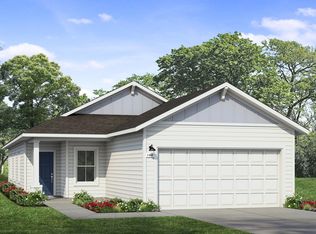
- $319,4003 bd2 ba1.4k sqft2714 Towy Rd, Pflugerville, TX 78660Off Market
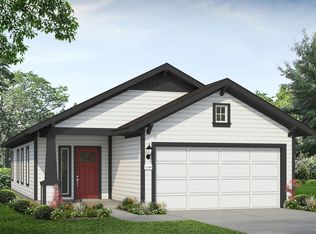
- $330,2303 bd2 ba1.4k sqft2716 Towy Rd, Pflugerville, TX 78660Pending
- $304,0003 bd2 ba1.2k sqft2710 Derwent Dr, Pflugerville, TX 78660Off Market
- $389,1003 bd3 ba1.9k sqft2710 Towy Rd, Pflugerville, TX 78660Off Market
- $420,2005 bd4 ba2.5k sqft2703 Derwent Dr, Pflugerville, TX 78660Off Market
Nearby schools
GreatSchools rating
- 3/10Dessau Elementary SchoolGrades: PK-5Distance: 1.2 mi
- 5/10Dessau Middle SchoolGrades: 6-8Distance: 1.3 mi
- 6/10Weiss High SchoolGrades: 9-12Distance: 4.1 mi
Get a cash offer in 3 minutes
Find out how much your home could sell for in as little as 3 minutes with a no-obligation cash offer.
Estimated market value
$376,700
Get a cash offer in 3 minutes
Find out how much your home could sell for in as little as 3 minutes with a no-obligation cash offer.
Estimated market value
$376,700
- Texas
- Travis County
- Pflugerville
- 78660
- 2713 Derwent Dr
Nearby cities
Nearby neighborhoods
Nearby zip codes
Other Pflugerville Topics
