This immaculate, freshly painted, move-in-ready home features a spacious open floor plan designed for comfort, functionality, and entertaining guests. The great room’s high ceiling and gas log fireplace create a warm and inviting gathering space. The sizable eat-in kitchen includes an island, abundant cabinetry, and a pantry. The four-bedroom, 3/1 split plan offers primary privacy, including an en suite bathroom. Additional highlights include a sunlit Florida room with a walk-out deck overlooking a spacious, fenced-in outdoor yard. This home is located in a quiet and highly desirable neighborhood with easy access to shops, dining, and schools. A must-see.
Closed
$490,000
2713 Firethorn Ct #48, Gastonia, NC 28056
4beds
2,638sqft
Single Family Residence
Built in 2002
0.34 Acres Lot
$489,600 Zestimate®
$186/sqft
$2,326 Estimated rent
Home value
$489,600
$441,000 - $548,000
$2,326/mo
Zestimate® history
Owner options
List your home for rent
$2,326/mo
Rent Zestimate®
Find your next renter with Zillow Rental Manager. Plus, with online applications, you can quickly screen prospective tenants – for free.
$2,326/mo
Rent Zestimate®
Refinance and save
$3,242/mo
Est. payment
Refinancing to a lower rate could help reduce your monthly payments and save thousands over the life of the loan.
$3,242/mo
Est. payment
Explore your selling options
Work with a Zillow partner agent
Leverage their expertise and Zillow's premium Showcase listings to get your home seen by more buyers.
Get startedList with your own agent
Get your home in front of millions of buyers by listing it on Zillow.
Learn how to do itSell it yourself
Take full control of how buyers see your home on Zillow by listing For Sale by Owner (FSBO).
List your homeWhat's special
Gas log fireplaceWalk-out deckSpacious fenced-in outdoor yardSunlit florida roomEn suite bathroomSpacious open floor planAbundant cabinetry
Zillow last checked:
Listing updated:
Listed by:
Tony Petty 704-214-7840,
Century 21 Lawrie Lawrence,
Michelle Petty,
Century 21 Lawrie Lawrence
Bought with:
Jeff Hansen
Helen Adams Realty
Source: Canopy MLS as distributed by MLS GRID,MLS#: 4232566
Facts & features
Interior
Bedrooms & bathrooms
- Bedrooms: 4
- Bathrooms: 2
- Full bathrooms: 2
- Main level bedrooms: 4
Primary bedroom
- Features: Tray Ceiling(s)
- Level: Main
Bedroom s
- Level: Main
Bedroom s
- Level: Main
Bedroom s
- Level: Main
Dining room
- Level: Main
Great room
- Level: Main
Sunroom
- Level: Main
Heating
- Central, Forced Air, Natural Gas
Cooling
- Ceiling Fan(s), Central Air
Appliances
- Included: Dishwasher, Disposal, Gas Range, Gas Water Heater, Microwave
- Laundry: Lower Level
Features
- Has basement: No
- Attic: Pull Down Stairs
- Fireplace features: Gas, Living Room
Interior area
- Total structure area: 2,638
- Total interior livable area: 2,638 sqft
- Finished area above ground: 2,638
- Finished area below ground: 0
Property
Parking
- Total spaces: 2
- Parking features: Attached Garage, Garage on Main Level
- Attached garage spaces: 2
Features
- Levels: One
- Stories: 1
- Fencing: Back Yard
Lot
- Size: 0.34 Acres
Details
- Parcel number: 150474
- Zoning: R1
- Special conditions: Standard
Construction
Type & style
- Home type: SingleFamily
- Property subtype: Single Family Residence
Materials
- Brick Full, Vinyl
- Foundation: Crawl Space
Condition
- New construction: No
- Year built: 2002
Utilities & green energy
- Sewer: Public Sewer
- Water: City
Community & HOA
Community
- Security: Carbon Monoxide Detector(s)
- Subdivision: Cypress Pointe
HOA
- Has HOA: Yes
- HOA fee: $200 annually
- HOA name: Cypress Pointe Property Assocation, Inc
Location
- Region: Gastonia
Financial & listing details
- Price per square foot: $186/sqft
- Tax assessed value: $421,340
- Date on market: 3/21/2025
- Cumulative days on market: 32 days
- Listing terms: Cash,Conventional
- Road surface type: Concrete, Paved
Price history
| Date | Event | Price |
|---|---|---|
| 6/2/2025 | Sold | $490,000-2.5%$186/sqft |
Source:  Canopy MLS as distributed by MLS GRID #4232566 Report a problem Canopy MLS as distributed by MLS GRID #4232566 Report a problem | ||
| 3/21/2025 | Listed for sale | $502,599$191/sqft |
Source: Canopy MLS as distributed by MLS GRID #4232566 Report a problem | ||
Public tax history
Tax history is unavailable.
Neighborhood: 28056
Nearby homes
- $490,0004 bd2 ba2.6k sqft2713 Firethorn Ct, Gastonia, NC 28056Sold

- $377,0004 bd2 ba2k sqft2721 Firethorn Ct, Gastonia, NC 28056Sold
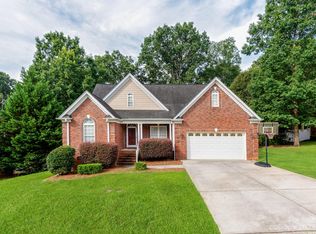
- $465,1004 bd3 ba2.2k sqft3711 Nandina Ct, Gastonia, NC 28056Off Market

- $566,1004 bd4 ba2.8k sqft2736 Firethorn Ct, Gastonia, NC 28056Off Market
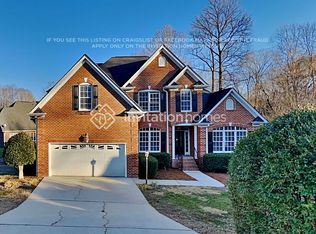
- $590,0005 bd3 ba3k sqft2729 Firethorn Ct, Gastonia, NC 28056Sold
- $401,5003 bd3 ba2.2k sqft132 Windsong Ct, Gastonia, NC 28056Off Market
- $363,4004 bd2 ba2k sqft128 Windsong Ct, Gastonia, NC 28056Off Market
- $466,4003 bd2 ba2.2k sqft2704 Firethorn Ct, Gastonia, NC 28056Off Market
Nearby schools
GreatSchools rating
- 5/10W A Bess Elementary SchoolGrades: PK-5Distance: 1 mi
- 10/10Cramerton Middle SchoolGrades: 6-8Distance: 3 mi
- 4/10Forestview High SchoolGrades: 9-12Distance: 1.3 mi
Schools provided by the listing agent
- Elementary: W.A. Bess
- Middle: Cramerton
- High: Forestview
Source: Canopy MLS as distributed by MLS GRID. This data may not be complete. We recommend contacting the local school district to confirm school assignments for this home.
Get a cash offer in 3 minutes
Find out how much your home could sell for in as little as 3 minutes with a no-obligation cash offer.
Estimated market value
$489,600
Get a cash offer in 3 minutes
Find out how much your home could sell for in as little as 3 minutes with a no-obligation cash offer.
Estimated market value
$489,600
- North Carolina
- Gaston County
- Gastonia
- 28056
- 2713 Firethorn Ct Unit 48
Nearby cities
Nearby neighborhoods
Nearby zip codes
Other Gastonia Topics
