Skip main navigation
Under contract
  • Price cut: $339K (7/1)
    $1,999,000

    2713 Formosa Blvd, Kissimmee, FL 34747

    9beds
    8,198sqft
    : 
    Loading
    Get pre-qualified
    Single Family Residence
    Built in 2006
    0.33 Acres Lot
    $1,839,300 Zestimate®
    $244/sqft
    $100/mo HOA

    What's special

    Shores of star lakeScreened lanaiBaby grand pianoPrivate resort-style oasisGas stoveGranite countertopsChef-inspired gourmet kitchen
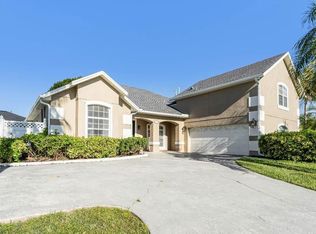
    Under contract-accepting backup offers. Exquisite Lakefront Luxury Estate in Formosa Gardens on Star Lake Welcome to an extraordinary, turnkey Mediterranean estate perfectly positioned on the shores of Star Lake in the Formosa Gardens community. Just minutes from Walt Disney World, Universal Studios Florida, and SeaWorld Orlando, this remarkable residence offers the ultimate blend of luxury, comfort, and convenience. This custom-built, high performance vacation rental has been the center showcase for many stunning weddings and corporate retreats, is lavishly furnished home features 9 spacious bedrooms and 10 bathrooms, each bedroom designed as a private suite with its own beautifully appointed bath. From the moment you enter, you are greeted by a grand staircase and elegant architectural details that set the tone for this impressive estate—perfectly suited for luxury living, corporate retreats, or large family gatherings. At the heart of the home is a chef-inspired gourmet kitchen complete with a gas stove, granite countertops, and custom cabinetry, seamlessly flowing into expansive living and entertaining spaces. The home is thoughtfully equipped with high-end amenities including a baby grand piano, upgraded smart TVs, a private fitness area, arcade game, slate pool table, projection theater setup, and a dedicated wine room. Step outside to your private resort-style oasis where an infinity-edge pool appears to merge into the tranquil waters of Star Lake. The screened lanai and second-floor deck provide breathtaking, unobstructed views—perfect for enjoying Florida sunsets and even Disney fireworks in the distance. Outdoor living is elevated with a fully equipped summer kitchen, gas grill, bar area, and lounge spaces designed for entertaining day or night. With its unmatched location, exceptional design, and extensive amenities, this one-of-a-kind lakefront estate offers a rare opportunity to own a true Central Florida luxury retreat. Experience it in person—this is a home that must be seen to be fully appreciated
    76 days
    |
    1,308
    |
    87
    |

    Zillow last checked:

    Listing updated:

    Listed by:

    Eugene Petriella 321-299-8766,

    FLORIDA IN MOTION REALTY INC 407-947-2757

    Source: Stellar MLS,MLS#: S5148635MLS LogoOriginating MLS: Osceola

      Facts & features

      Interior

      Bedrooms & bathrooms
      • Bedrooms: 9
      • Bathrooms: 10
      • Full bathrooms: 10
      Rooms
      • Room types: Bonus Room, Great Room, Utility Room, Loft, Media Room, Storage Rooms
      Primary bedroom
      • Features: Bath With Whirlpool, Dual Sinks, Granite Counters, Stone Counters, Tub with Separate Shower Stall, Walk-In Closet(s)
      • Level: First
      • Area: 384 Square Feet
      • Dimensions: 24x16
      Bedroom 2
      • Features: Ceiling Fan(s), Dual Sinks, Granite Counters, Handicapped Accessible, Tub with Separate Shower Stall, Walk-In Closet(s)
      • Level: First
      • Area: 360 Square Feet
      • Dimensions: 20x18
      Dining room
      • Features: Granite Counters, Kitchen Island, Pantry, Stone Counters
      • Level: First
      • Area: 360 Square Feet
      • Dimensions: 20x18
      Family room
      • Level: First
      • Area: 432 Square Feet
      • Dimensions: 24x18
      Game room
      • Level: Second
      • Area: 320 Square Feet
      • Dimensions: 20x16
      Kitchen
      • Features: Granite Counters, Handicapped Accessible, Kitchen Island, Pantry
      • Level: First
      • Area: 192 Square Feet
      • Dimensions: 16x12
      Living room
      • Level: First
      • Area: 378 Square Feet
      • Dimensions: 27x14
      Heating
      • Central, Electric, Heat Pump, Zoned
      Cooling
      • Central Air, Zoned
      Appliances
      • Included: Bar Fridge, Oven, Dishwasher, Dryer, Electric Water Heater, Microwave, Range, Range Hood, Refrigerator, Washer, Wine Refrigerator
      • Laundry: Inside, Laundry Room
      Features
      • Built-in Features, Cathedral Ceiling(s), Ceiling Fan(s), Coffered Ceiling(s), Crown Molding, Dry Bar, Eating Space In Kitchen, High Ceilings, Open Floorplan, Primary Bedroom Main Floor, Solid Surface Counters, Solid Wood Cabinets, Thermostat, Tray Ceiling(s), Vaulted Ceiling(s), Walk-In Closet(s), Wet Bar
      • Flooring: Carpet, Engineered Hardwood, Porcelain Tile, Travertine
      • Doors: French Doors, Outdoor Grill, Sliding Doors
      • Windows: Window Treatments
      • Has fireplace: No
      • Furnished: Yes
      Interior area
      • Total structure area: 8,198
      • Total interior livable area: 8,198 sqft
      Video & virtual tour

      Property

      Parking
      • Parking features: Converted Garage
      Features
      • Levels: Two
      • Stories: 2
      • Patio & porch: Covered, Rear Porch, Screened
      • Exterior features: Irrigation System, Outdoor Grill
      • Has private pool: Yes
      • Pool features: Gunite, Heated, In Ground, Infinity, Pool Alarm, Screen Enclosure, Tile
      • Has spa: Yes
      • Spa features: Heated
      • Has view: Yes
      • View description: Water, Lake
      • Has water view: Yes
      • Water view: Water,Lake
      • Waterfront features: Lake Front
      • Body of water: STAR LAKE
      Lot
      • Size: 0.33 Acres
      • Features: In County, Sidewalk
      • Residential vegetation: Mature Landscaping, Trees/Landscaped
      Details
      • Parcel number: 032527320500010470
      • Zoning: OPUD
      • Special conditions: None

      Construction

      Type & style
      • Home type: SingleFamily
      • Architectural style: Mediterranean
      • Property subtype: Single Family Residence
      Materials
      • Block, Concrete, Stucco, Wood Frame
      • Foundation: Slab
      • Roof: Tile
      Condition
      • New construction: No
      • Year built: 2006

      Utilities & green energy

      • Sewer: Public Sewer
      • Water: Public
      • Utilities for property: Cable Connected, Electricity Connected, Natural Gas Connected, Public, Sewer Connected, Sprinkler Meter, Street Lights

      Community & HOA

      Community
      • Features: Deed Restrictions, Sidewalks
      • Security: Fire Alarm, Gated Community, Security Gate, Smoke Detector(s)
      • Pet fee: $0 monthly
      • Subdivision: FORMOSA GARDENS UNIT 01
      HOA
      • Has HOA: Yes
      • Amenities included: Gated, Vehicle Restrictions
      • Services included: Common Area Taxes, Private Road, Trash
      • HOA fee: $100 monthly
      • HOA name: Sharon Cullingford
      Location
      • Region: Kissimmee

      Financial & listing details

      • Price per square foot: $244/sqft
      • Tax assessed value: $1,381,100
      • Annual tax amount: $19,240
      • Date on market: 4/26/2026
      • Cumulative days on market: 74 days
      • Listing terms: Cash,Conventional
      • Ownership: Fee Simple
      • Total actual rent: 0
      • Electric utility on property: Yes
      • Road surface type: Paved

        Estimated market value

        $1,839,300

        $1.75M - $1.93M

        $3,903/mo

        Price history

        DateEventPrice
        7/9/2026Contingent$1,999,000$244/sqft
        Source: Stellar MLS #S5148635 Report a problem
        7/1/2026Price change$1,999,000-14.5%$244/sqft
        Source: Stellar MLS #S5148635 Report a problem
        5/14/2026Price change$2,338,000-7.9%$285/sqft
        Source: Stellar MLS #S5148635 Report a problem
        4/26/2026Listed for sale$2,538,000+58.6%$310/sqft
        Source: Stellar MLS #S5148635 Report a problem
        5/11/2021Listing removed--
        Source: Stellar MLS #S5037621 Report a problem
        9/25/2020Price change$1,599,900-1.5%$195/sqft
        Source: FLORIDA IN MOTION REALTY INC #S5037621 Report a problem
        7/31/2020Price change$1,625,000-1.5%$198/sqft
        Source: FLORIDA IN MOTION REALTY INC #S5037621 Report a problem
        6/23/2020Pending sale$1,650,000$201/sqft
        Source: XCELLENCE REALTY INC #O5795273 Report a problem
        1/31/2020Price change$1,650,0000%$201/sqft
        Source: XCELLENCE REALTY #O5795273 Report a problem
        12/6/2019Price change$1,650,025+0%$201/sqft
        Source: XCELLENCE REALTY INC #O5795273 Report a problem
        11/13/2019Price change$1,650,0000%$201/sqft
        Source: XCELLENCE REALTY INC #O5795273 Report a problem
        11/2/2019Price change$1,650,025+0%$201/sqft
        Source: XCELLENCE REALTY INC #O5795273 Report a problem
        6/28/2019Listed for sale$1,650,000+37.5%$201/sqft
        Source: XCELLENCE REALTY, INC. #O5795273 Report a problem
        7/13/2018Sold$1,200,000-6.6%$146/sqft
        Source: Public Record Report a problem
        5/15/2018Price change$1,285,000-13.5%$157/sqft
        Source: TOP VILLAS REALTY LLC #S4833802 Report a problem
        4/4/2018Price change$1,485,000-11.3%$181/sqft
        Source: TOP VILLAS REALTY LLC #S4833802 Report a problem
        1/20/2018Price change$1,675,000-2.9%$204/sqft
        Source: TOP VILLAS REALTY LLC #S4833802 Report a problem
        5/23/2017Listed for sale$1,725,000+1816.7%$210/sqft
        Source: TOP VILLAS REALTY LLC #S4833802 Report a problem
        12/27/2002Sold$90,000$11/sqft
        Source: Public Record Report a problem

        Public tax history

        YearProperty taxesTax assessment
        2025$19,835 +1%$1,381,100 -5.1%
        2024$19,641 +5.8%$1,455,100 +3.5%
        2023$18,570 +10.1%$1,405,700 +10.4%
        2022$16,864 +13.6%$1,273,800 +28.7%
        2021$14,841 +0.9%$989,500 +1.7%
        2020$14,706 -5.9%$973,000 -4.5%
        2019$15,635 $1,019,100 -8.4%
        2018$15,635 -8.8%$1,113,000 -5.9%
        2017$17,142 -8%$1,183,300 +5.6%
        2016$18,628 +4.5%$1,120,200 +2.4%
        2015$17,831 +7.7%$1,093,700 +2.5%
        2014$16,552 $1,067,000 +22.2%
        2013-- $873,300 +2.8%
        2012-- $849,900 -3.9%
        2011-- $884,300 -9.2%
        2010-- $974,200 -11.6%
        2009-- $1,102,400 -36.7%
        2008-- $1,742,600
        Find assessor info on the county website

        Monthly payment

        Est. payment

        Payment breakdown

        Explore the cost of this home by adjusting the details. Changes won't be saved.
        All calculations are estimates and provided by Zillow, Inc. for informational purposes only. Actual amounts may vary.
        HOA fees may include property taxes on listings classified as Co-Ops. Contact the listing agent and/or owner for fee details.
        Mortgage interest rates are dependent on a number of factors, including credit score, down payment, and repayment length. Interest rate data provided by Zillow Group Marketplace, Inc. as of 1/1/1970 from various mortgage lenders with which we have lead or other similar arrangements; the Estimated Payment is an average of those rates.
        See how much you could borrow to make a competitive offer.

        Climate risks

        Neighborhood: 34747

        Getting around

        8 / 100
        Car-Dependent
        0 / 100
        No Nearby Transit
        24 / 100
        Somewhat Bikeable

        Nearby schools

        GreatSchools rating

        A local agent can set up tours, give advice and negotiate with sellers.

        A local lender can help you make sure your offer is ready when you are.

        Browse local experts

        Similar homes