Skip main navigation
Sold for $268,000
  • $268,000

    2713 Grayson St, Ferndale, MI 48220

    2beds
    1,713sqft
    Condominium
    Built in 2005
    -- sqft lot
    $290,500 Zestimate®
    $156/sqft
    $2,377 Estimated rent

    Home value

    $290,500

    $273,000 - $308,000

    $2,377/mo

    Zestimate® history
    Loading
    Loading...

    Owner options

    List your home for rent

    $2,377/mo

    Rent Zestimate®

    Find your next renter with Zillow Rental Manager. Plus, with online applications, you can quickly screen prospective tenants – for free.

    Learn more

    $2,377/mo

    Rent Zestimate®

    Refinance and save

    $1,889/mo

    Est. payment

    Refinancing to a lower rate could help reduce your monthly payments and save thousands over the life of the loan.

    See today's rates

    $1,889/mo

    Est. payment

    Explore your selling options

    Work with a Zillow partner agent

    Leverage their expertise and Zillow's premium Showcase listings to get your home seen by more buyers.

    Get started

    List with your own agent

    Get your home in front of millions of buyers by listing it on Zillow.

    Learn how to do it

    Sell it yourself

    Take full control of how buyers see your home on Zillow by listing For Sale by Owner (FSBO).

    List your home

    What's special

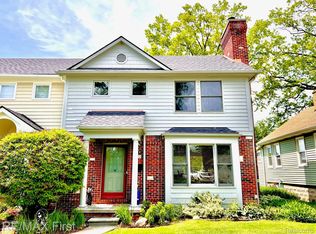
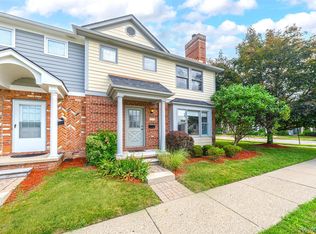
    What an amazing location just a short walk/ bike ride to downtown Ferndale! This updated townhouse makes living easy and is move in ready! Two private entrances allow privacy and security. This home boasts three stories of living and entertaining space which give endless potential to you. As you come home you will be greeted with open concept main living space complete with walnut wood flooring throughout! The traditional two-story architecture offers a thoroughly finished lower basement level that is perfect for game night served with a cocktail from the dry bar and bar/ wine fridge. This home is finished with matching engineered walnut, natural walnut and ceramic tile throughout leading to cohesive styling and aesthetic appeal. S.S. Appliances and an open floor plan will make entertaining a breeze! Stylish and updated galley kitchen is brightened up with tons of natural light. The 1st floor powder room completes the main level. Both bedrooms are on the second floor with an oversized primary featuring a walk-in closet and large second bedroom. This condo is bright, open and ready for the next owner to make it their own! What a find close to downtown!

    Zillow last checked:

    Listing updated:

    Listed by:

    Michael Korona 734-513-2166,

    EXP Realty Main

    Bought with:

    Andera Hermz, 6501413079

    Community Choice Realty Inc

    Source: Realcomp II,MLS#: 20240038510MLS Logo

    Facts & features

    Interior

    Bedrooms & bathrooms
    • Bedrooms: 2
    • Bathrooms: 2
    • Full bathrooms: 1
    • 1/2 bathrooms: 1
    Heating
    • Forced Air, Natural Gas
    Cooling
    • Central Air
    Appliances
    • Included: Bar Fridge, Dishwasher, Dryer, Free Standing Gas Oven, Free Standing Refrigerator, Microwave, Washer
    • Laundry: In Unit, Laundry Room
    Features
    • Basement: Finished
    • Has fireplace: No
    Interior area
    • Total interior livable area: 1,713 sqft
    • Finished area above ground: 1,161
    • Finished area below ground: 552

    Property

    Parking
    • Parking features: Assigned 2 Spaces, No Garage
    Features
    • Levels: Two
    • Stories: 2
    • Entry location: GroundLevelwSteps
    • Patio & porch: Covered, Deck, Porch
    • Exterior features: Private Entrance
    Details
    • Parcel number: 2527283037
    • Special conditions: Short Sale No,Standard

    Construction

    Type & style
    • Home type: Condo
    • Architectural style: Colonial
    • Property subtype: Condominium
    Materials
    • Brick, Vinyl Siding
    • Foundation: Basement, Block
    • Roof: Asphalt
    Condition
    • New construction: No
    • Year built: 2005

    Utilities & green energy

    • Sewer: Public Sewer
    • Water: Public

    Community & neighborhood

    Location
    • Region: Ferndale
    • Subdivision: WOODWARD HEIGHTS TOWNHOUSES OCCPN 1092

    HOA & financial

    HOA
    • Has HOA: Yes
    • HOA fee: $150 monthly
    • Association phone: 248-853-7050

    Other

    Other facts
    • Listing agreement: Exclusive Right To Sell
    • Listing terms: Cash,Conventional

    Price history

    DateEventPrice
    7/15/2024Sold$268,000+1.2%$156/sqft
    Source: Realcomp II #20240038510 Report a problem
    6/11/2024Pending sale$264,900$155/sqft
    Source: Realcomp II #20240038510 Report a problem
    6/7/2024Listed for sale$264,900+231.1%$155/sqft
    Source: Realcomp II #20240038510 Report a problem
    7/19/2009Listing removed$80,000$47/sqft
    Source: Sine & Monaghan GMAC Real Estate #30706215 Report a problem
    5/22/2009Price change$80,000-10%$47/sqft
    Source: Sine & Monaghan GMAC Real Estate #30706215 Report a problem
    5/2/2009Price change$88,900-10.1%$52/sqft
    Source: Sine & Monaghan GMAC Real Estate #30706215 Report a problem
    3/26/2009Listed for sale$98,900$58/sqft
    Source: Listhub #30697682 Report a problem

    Public tax history

    Tax history is unavailable.

    Neighborhood: 48220

    Nearby schools

    GreatSchools rating
    Get a cash offer in 3 minutes
    Find out how much your home could sell for in as little as 3 minutes with a no-obligation cash offer.
    Estimated market value
    $290,500
    Get a cash offer in 3 minutes
    Find out how much your home could sell for in as little as 3 minutes with a no-obligation cash offer.
    Estimated market value
    $290,500