Meticulously maintained, beautiful 2016 built two story home with 3 beds, 2 living areas plus office conveniently located in the heart of city of Lewisville with easy access to major highways, businesses, shopping and dining! This is a must-see property with a long list of upgrades, such as premium lot backing the park, stone decorated exterior, landscaping, hardwood floors, granite counter tops, stone decorated fireplace, upgraded wall tiles in all bathrooms, upgraded carpets and extra cabinets, etc. Showing starts on April 1st!
Sold
Price Unknown
2713 Gulf Shore Dr, Lewisville, TX 75067
3beds
2,752sqft
Single Family Residence
Built in 2016
5,662 Square Feet Lot
$575,100 Zestimate®
$--/sqft
$3,252 Estimated rent
Home value
$575,100
$541,000 - $610,000
$3,252/mo
Zestimate® history
Owner options
List your home for rent
$3,252/mo
Rent Zestimate®
Find your next renter with Zillow Rental Manager. Plus, with online applications, you can quickly screen prospective tenants – for free.
$3,252/mo
Rent Zestimate®
Refinance and save
$900/mo
Est. payment
Refinancing to a lower rate could help reduce your monthly payments and save thousands over the life of the loan.
$900/mo
Est. payment
Explore your selling options
Work with a Zillow partner agent
Leverage their expertise and Zillow's premium Showcase listings to get your home seen by more buyers.
Get startedList with your own agent
Get your home in front of millions of buyers by listing it on Zillow.
Learn how to do itSell it yourself
Take full control of how buyers see your home on Zillow by listing For Sale by Owner (FSBO).
List your homeWhat's special
Stone decorated fireplaceUpgraded carpetsHardwood floorsGranite counter topsExtra cabinetsStone decorated exterior
Zillow last checked:
Listing updated:
Listed by:
Jeremy Du 0632878 469-951-5887,
GoldenNorth Realty LLC 469-951-5887
Bought with:
Ben All, 0485041
Keller Williams Realty
Source: NTREIS,MLS#: 21222128
Facts & features
Interior
Bedrooms & bathrooms
- Bedrooms: 3
- Bathrooms: 3
- Full bathrooms: 3
Primary bedroom
- Features: Ceiling Fan(s)
- Level: First
- Dimensions: 15 x 14
Bedroom
- Level: First
- Dimensions: 12 x 11
Bedroom
- Level: Second
- Dimensions: 13 x 11
Primary bathroom
- Features: Dual Sinks, Garden Tub/Roman Tub, Solid Surface Counters, Separate Shower
- Level: First
- Dimensions: 10 x 8
Breakfast room nook
- Level: First
- Dimensions: 10 x 9
Den
- Level: First
- Dimensions: 7 x 5
Dining room
- Level: First
- Dimensions: 12 x 11
Family room
- Level: Second
- Dimensions: 22 x 16
Kitchen
- Features: Built-in Features, Granite Counters, Kitchen Island, Pantry
- Level: First
- Dimensions: 14 x 13
Living room
- Features: Ceiling Fan(s), Fireplace
- Level: First
- Dimensions: 16 x 15
Office
- Level: First
- Dimensions: 13 x 11
Utility room
- Features: Built-in Features
- Level: First
- Dimensions: 7 x 6
Appliances
- Included: Dishwasher, Electric Oven, Gas Cooktop, Disposal, Gas Water Heater, Microwave
Features
- Chandelier, Granite Counters, High Speed Internet, Kitchen Island, Open Floorplan, Pantry, Cable TV, Wired for Sound
- Has basement: No
- Number of fireplaces: 1
- Fireplace features: Decorative, Gas Log, Living Room, Stone
Interior area
- Total interior livable area: 2,752 sqft
Property
Parking
- Total spaces: 2
- Parking features: Door-Single, Garage Faces Front, Garage, Garage Door Opener
- Attached garage spaces: 2
Features
- Levels: Two
- Stories: 2
- Pool features: None
Lot
- Size: 5,662 Square Feet
Details
- Parcel number: R675654
Construction
Type & style
- Home type: SingleFamily
- Architectural style: Traditional,Detached
- Property subtype: Single Family Residence
Condition
- Year built: 2016
Utilities & green energy
- Sewer: Public Sewer
- Water: Public
- Utilities for property: Electricity Connected, Natural Gas Available, Sewer Available, Separate Meters, Water Available, Cable Available
Community & HOA
Community
- Features: Community Mailbox, Curbs, Sidewalks
- Subdivision: The Hills Of Vista Ridge Ph
HOA
- Has HOA: Yes
- Services included: All Facilities
- HOA fee: $900 annually
- HOA name: Lewisville Hills Of Vista Ridge
- HOA phone: 972-943-2800
Location
- Region: Lewisville
Financial & listing details
- Annual tax amount: $8,820
- Date on market: 4/1/2026
- Cumulative days on market: 13 days
Price history
| Date | Event | Price |
|---|---|---|
| 5/22/2026 | Sold | -- |
Source: NTREIS #21222128 Report a problem | ||
| 4/23/2026 | Pending sale | $579,900$211/sqft |
Source: NTREIS #21222128 Report a problem | ||
| 4/13/2026 | Contingent | $579,900$211/sqft |
Source: NTREIS #21222128 Report a problem | ||
| 4/1/2026 | Listed for sale | $579,900$211/sqft |
Source: NTREIS #21222128 Report a problem | ||
Public tax history
Tax history is unavailable.
Neighborhood: 75067
Nearby homes
- $516,9003 bd3 ba2.5k sqft2713 Gulf Shr, Lewisville, TX 75067Off Market
- $--4 bd2 ba1.9k sqft2715 Gulf Shore Dr, Lewisville, TX 75067Sold
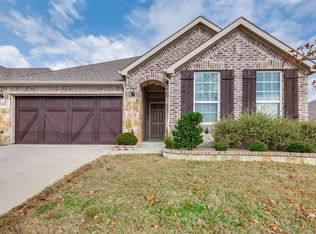
- $516,1003 bd2 ba2.1k sqft2711 Gulf Shore Dr, Lewisville, TX 75067Off Market
- $455,2003 bd2 ba1.6k sqft2709 Gulf Shore Dr, Lewisville, TX 75067Off Market
- $531,2003 bd2 ba2.1k sqft2717 Gulf Shr, Lewisville, TX 75067Off Market
- $545,0003 bd2 ba2.1k sqft2718 Calypso Ln, Lewisville, TX 75067Off Market
- $632,1004 bd3 ba3.3k sqft2707 Gulf Shr, Lewisville, TX 75067Off Market
- $581,8003 bd3 ba2.5k sqft2716 Calypso Ln, Lewisville, TX 75067Off Market
Nearby schools
GreatSchools rating
- 3/10Rockbrook Elementary SchoolGrades: PK-5Distance: 0.5 mi
- 2/10Marshall Durham Middle SchoolGrades: 6-8Distance: 1.4 mi
- 3/10Lewisville High SchoolGrades: 9-12Distance: 3.5 mi
Schools provided by the listing agent
- Elementary: Rockbrook
- Middle: Marshall Durham
- High: Lewisville-Harmon
- District: Lewisville ISD
Source: NTREIS. This data may not be complete. We recommend contacting the local school district to confirm school assignments for this home.
Get a cash offer in 3 minutes
Find out how much your home could sell for in as little as 3 minutes with a no-obligation cash offer.
Estimated market value
$575,100
Get a cash offer in 3 minutes
Find out how much your home could sell for in as little as 3 minutes with a no-obligation cash offer.
Estimated market value
$575,100
- Texas
- Denton County
- Lewisville
- 75067
- 2713 Gulf Shore Dr
