Skip main navigation
Closed
  • $885,000

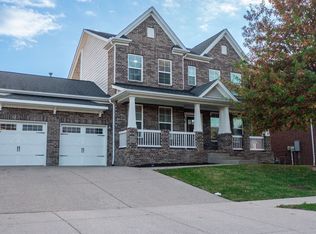
    2713 Hargate Dr, Nolensville, TN 37135

    5beds
    3,159sqft
    Single Family Residence, Residential
    Built in 2017
    0.26 Acres Lot
    $897,200 Zestimate®
    $280/sqft
    $3,678 Estimated rent

    Home value

    $897,200

    $852,000 - $942,000

    $3,678/mo

    Zestimate® history
    Loading
    Loading...

    Owner options

    List your home for rent

    $3,678/mo

    Rent Zestimate®

    Find your next renter with Zillow Rental Manager. Plus, with online applications, you can quickly screen prospective tenants – for free.

    Learn more

    $3,678/mo

    Rent Zestimate®

    Refinance and save

    $5,297/mo

    Est. payment

    Refinancing to a lower rate could help reduce your monthly payments and save thousands over the life of the loan.

    See today's rates

    $5,297/mo

    Est. payment

    Explore your selling options

    Work with a Zillow partner agent

    Leverage their expertise and Zillow's premium Showcase listings to get your home seen by more buyers.

    Get started

    List with your own agent

    Get your home in front of millions of buyers by listing it on Zillow.

    Learn how to do it

    Sell it yourself

    Take full control of how buyers see your home on Zillow by listing For Sale by Owner (FSBO).

    List your home

    What's special

    Summerlyn is the kind of Nolensville neighborhood buyers hope to find—social, welcoming, and connected to the schools, events, and everyday lifestyle that make this town so loved. This Jones Company “Madison” plan offers the space families want, the walkability they value, and standout outdoor living that is hard to match. The recently upgraded backyard is a true highlight. Extending off the covered porch, the vaulted screened living area features cedar construction with top-of-the-line 10-year stain, plus an oversized wood-burning fireplace with natural gas starter, stacked stone surround, and space ready for a flat screen TV. Just beyond, a new concrete grilling patio includes a natural gas connection for easy outdoor cooking. The backyard is flat, fenced, and supported by a seven-zone smart irrigation system to keep it looking its best. Inside, the desirable 5-bedroom layout includes two bedrooms on the main level, including the primary suite. A private study with French doors makes working from home easy, while wood floors add warmth throughout the main living areas. The kitchen features gas cooktop, stainless steel appliances, a pantry, dining nook, and easy flow into the heart of the home. There is even a pet nook tucked beneath the stairs for your furry friends. Upstairs, a spacious bonus room adds the flexibility every busy household needs. Location is a major win. Walk to Mill Creek Elementary, Mill Creek Middle, and Nolensville High, then enjoy Friday Night Lights, homecoming parades, and the community spirit that makes Summerlyn so special. The neighborhood pool, playground, and walking trail are also just a short stroll away. With the new Publix-anchored center now open nearby, Nolensville Town Square in development, and another Kroger-anchored mixed-use project on the way, Summerlyn sits right at the center of Nolensville’s next chapter.

    Zillow last checked:

    Listing updated:

    Listed by:

    Flint Adam 615-500-6393,

    Beacon Real Estate

    Bought with:

    Noelle Rose Tabor, 320973

    Tyler York Real Estate Brokers, LLC

    Source: RealTracs MLS as distributed by MLS GRID,MLS#: 3147911MLS Logo

    Facts & features

    Interior

    Bedrooms & bathrooms
    • Bedrooms: 5
    • Bathrooms: 3
    • Full bathrooms: 3
    • Main level bedrooms: 2
    Bedroom 1
    • Features: Suite
    • Level: Suite
    • Area: 280 Square Feet
    • Dimensions: 20x14
    Bedroom 2
    • Features: Walk-In Closet(s)
    • Level: Walk-In Closet(s)
    • Area: 156 Square Feet
    • Dimensions: 13x12
    Bedroom 3
    • Features: Walk-In Closet(s)
    • Level: Walk-In Closet(s)
    • Area: 144 Square Feet
    • Dimensions: 12x12
    Bedroom 4
    • Features: Walk-In Closet(s)
    • Level: Walk-In Closet(s)
    • Area: 132 Square Feet
    • Dimensions: 12x11
    Primary bathroom
    • Features: Suite
    • Level: Suite
    Dining room
    • Features: Formal
    • Level: Formal
    • Area: 132 Square Feet
    • Dimensions: 12x11
    Kitchen
    • Features: Pantry
    • Level: Pantry
    • Area: 276 Square Feet
    • Dimensions: 23x12
    Living room
    • Features: Great Room
    • Level: Great Room
    • Area: 272 Square Feet
    • Dimensions: 17x16
    Other
    • Features: Office
    • Level: Office
    • Area: 132 Square Feet
    • Dimensions: 12x11
    Recreation room
    • Features: Second Floor
    • Level: Second Floor
    • Area: 323 Square Feet
    • Dimensions: 19x17
    Heating
    • Forced Air, Natural Gas
    Cooling
    • Central Air, Electric
    Appliances
    • Included: Electric Oven, Cooktop, Gas Range, Dishwasher, Microwave, Refrigerator, Stainless Steel Appliance(s)
    • Laundry: Electric Dryer Hookup, Washer Hookup
    Features
    • Ceiling Fan(s), Entrance Foyer, Extra Closets, Open Floorplan, Pantry, Walk-In Closet(s), High Speed Internet
    • Flooring: Carpet, Wood, Tile
    • Basement: Crawl Space,None
    • Number of fireplaces: 2
    • Fireplace features: Gas, Great Room
    Interior area
    • Total structure area: 3,159
    • Total interior livable area: 3,159 sqft
    • Finished area above ground: 3,159

    Property

    Parking
    • Total spaces: 2
    • Parking features: Garage Door Opener, Garage Faces Front, Aggregate, Driveway
    • Attached garage spaces: 2
    • Has uncovered spaces: Yes
    Features
    • Levels: Two
    • Stories: 2
    • Patio & porch: Porch, Covered, Patio, Screened
    • Exterior features: Smart Irrigation
    • Pool features: Association
    • Fencing: Back Yard
    Lot
    • Size: 0.26 Acres
    • Dimensions: 70 x 157.1
    • Features: Level
    • Topography: Level
    Details
    • Parcel number: 094058H B 00100 00017058H
    • Special conditions: Standard
    • Other equipment: Air Purifier

    Construction

    Type & style
    • Home type: SingleFamily
    • Architectural style: Traditional
    • Property subtype: Single Family Residence, Residential
    Materials
    • Brick
    • Roof: Shingle
    Condition
    • New construction: No
    • Year built: 2017

    Utilities & green energy

    • Sewer: Public Sewer
    • Water: Private
    • Utilities for property: Electricity Available, Natural Gas Available, Water Available, Cable Connected, Underground Utilities
    Green energy
    • Energy efficient items: Thermostat

    Community & HOA

    Community
    • Security: Fire Sprinkler System, Smoke Detector(s)
    • Subdivision: Summerlyn Sec2
    HOA
    • Has HOA: Yes
    • Amenities included: Park, Playground, Pool, Sidewalks, Underground Utilities, Trail(s)
    • Services included: Maintenance Grounds, Recreation Facilities
    • HOA fee: $224 quarterly
    Location
    • Region: Nolensville

    Financial & listing details

    • Price per square foot: $280/sqft
    • Tax assessed value: $857,900
    • Annual tax amount: $3,002
    • Date on market: 3/12/2026
    • Electric utility on property: Yes

    Price history

    DateEventPrice
    4/29/2026Sold$885,000$280/sqft
    Source: RealTracs MLS as distributed by MLS GRID #3147911 Report a problem
    3/16/2026Contingent$885,000$280/sqft
    Source: RealTracs MLS as distributed by MLS GRID #3147911 Report a problem
    3/13/2026Listed for sale$885,000+70.3%$280/sqft
    Source: RealTracs MLS as distributed by MLS GRID #3147911 Report a problem
    2/6/2019Listing removed$2,800$1/sqft
    Source: Synergy Realty Network, LLC #1998328 Report a problem
    12/29/2018Listed for rent$2,800$1/sqft
    Source: Synergy Realty Network, LLC #1998328 Report a problem
    6/11/2018Listing removed$519,800$165/sqft
    Source: Keller Williams Realty Mt. Juliet #1921807 Report a problem
    6/5/2018Price change$519,8000%$165/sqft
    Source: Keller Williams Realty Mt. Juliet #1921807 Report a problem
    5/16/2018Price change$519,9000%$165/sqft
    Source: Keller Williams Realty Mt. Juliet #1921807 Report a problem
    4/19/2018Listed for sale$520,000+9.6%$165/sqft
    Source: Keller Williams Realty Mt. Juliet #1921807 Report a problem
    5/23/2017Sold$474,512$150/sqft
    Source: Public Record Report a problem

    Public tax history

    YearProperty taxesTax assessment
    2025$3,517 +17.2%$214,475 +55%
    2024$3,002 $138,350
    2023$3,002 $138,350
    2022$3,002 $138,350
    2021$3,002 +7.1%$138,350 +23.8%
    2020$2,804 +5.9%$111,725
    2019$2,648 +3%$111,725
    2018$2,570 $111,725 +48%
    2017$2,570 $75,500 +235.6%
    2016-- $22,500
    Find assessor info on the county website

    Neighborhood: 37135

    Nearby schools

    GreatSchools rating
    Schools provided by the listing agent
    • Elementary: Mill Creek Elementary School
    • Middle: Mill Creek Middle School
    • High: Nolensville High School

    Source: RealTracs MLS as distributed by MLS GRID. This data may not be complete. We recommend contacting the local school district to confirm school assignments for this home.

    Get a cash offer in 3 minutes
    Find out how much your home could sell for in as little as 3 minutes with a no-obligation cash offer.
    Estimated market value
    $897,200
    Get a cash offer in 3 minutes
    Find out how much your home could sell for in as little as 3 minutes with a no-obligation cash offer.
    Estimated market value
    $897,200