Welcome to Venice Acres. A community that offers acreage and space between properties, large beautiful oak trees, but yet still in town. This one has it all! A 3/2 POOL home, with a 2 car attached garage, and a matching 800 sq.ft. (40x20) "4 car Detached Garage". * Please don't be mislead by the p.s.f. at $390 per, as the detached garage (obviously included in list price) has an approximate value of $95,000, pushing the actual p.s.f. of the home, up from about $340 p.s.f.* Move in ready, as this 1.21 acres home doesn't need remodeling or updating because it's already finished. New roofs on house and detached shop, new sliders, porcelin tile throughout, new fans, lighting, outlets, countertops, appliances, bathrooms, water filtration system, AC serviced and ducts cleaned, pool cage repainted and rescreened, new pool pump and pool light, and more. Open spacious kitchen with generous amount of cabinets, bright lighting, fireplace in the family room and sliders opening to the pool area. The dedicated laundry room is located off the kitchen with access to the garage. Covered patio and outdoor deck fenced for privacy. Located on a corner lot that allows access to the detached shop and backyard off Lambeth Circle. Take a moment to drive the unique community of Venice Acres and see how most residents take pride in their homes and property. This community offers a great place for residents to walk, jog, bicycle, and you'll may even see a golf cart, so please observe the speed limit and remember that children may be at play. Thanks for looking. Schedule a showing, and see if it's right for you. Thanks for looking.
Sold for $701,000
$701,000
2713 HERMITAGE BOULEVARD, VENICE, FL 34292
3beds
1,916sqft
Single Family Residence
Built in 1984
1.21 Acres Lot
$687,800 Zestimate®
$366/sqft
$3,645 Estimated rent
Home value
$687,800
$626,000 - $757,000
$3,645/mo
Zestimate® history
Owner options
List your home for rent
$3,645/mo
Rent Zestimate®
Find your next renter with Zillow Rental Manager. Plus, with online applications, you can quickly screen prospective tenants – for free.
$3,645/mo
Rent Zestimate®
Refinance and save
$4,541/mo
Est. payment
Refinancing to a lower rate could help reduce your monthly payments and save thousands over the life of the loan.
$4,541/mo
Est. payment
Explore your selling options
Work with a Zillow partner agent
Leverage their expertise and Zillow's premium Showcase listings to get your home seen by more buyers.
Get startedList with your own agent
Get your home in front of millions of buyers by listing it on Zillow.
Learn how to do itSell it yourself
Take full control of how buyers see your home on Zillow by listing For Sale by Owner (FSBO).
List your homeWhat's special
Outdoor deckFenced for privacyLarge beautiful oak treesCorner lotOpen spacious kitchenNew fansCovered patio
Zillow last checked:
Listing updated:
Listed by:
Eric Dammann 941-374-2665,
BRIGHT REALTY 941-552-6036
Bought with:
David Conklin, 3546773
RE/MAX PALM REALTY
Source: Stellar MLS,MLS#: A4659546 Originating MLS: Sarasota - Manatee
Originating MLS: Sarasota - Manatee
Facts & features
Interior
Bedrooms & bathrooms
- Bedrooms: 3
- Bathrooms: 2
- Full bathrooms: 2
Rooms
- Room types: Dining Room
Primary bedroom
- Features: Walk-In Closet(s)
- Level: First
- Area: 210 Square Feet
- Dimensions: 15x14
Bedroom 2
- Features: Built-in Closet
- Level: First
- Area: 110 Square Feet
- Dimensions: 11x10
Bedroom 3
- Features: Built-in Closet
- Level: First
- Area: 132 Square Feet
- Dimensions: 12x11
Primary bathroom
- Features: Shower No Tub
- Level: First
Balcony porch lanai
- Level: First
- Area: 870 Square Feet
- Dimensions: 30x29
Dining room
- Level: First
- Area: 140 Square Feet
- Dimensions: 14x10
Family room
- Level: First
- Area: 330 Square Feet
- Dimensions: 22x15
Kitchen
- Features: Breakfast Bar, Pantry
- Level: First
- Area: 180 Square Feet
- Dimensions: 15x12
Living room
- Level: First
- Area: 192 Square Feet
- Dimensions: 16x12
Heating
- Central, Electric
Cooling
- Central Air
Appliances
- Included: Dishwasher, Disposal, Dryer, Range, Refrigerator, Washer
- Laundry: Laundry Room
Features
- Cathedral Ceiling(s), Ceiling Fan(s), High Ceilings, Split Bedroom, Walk-In Closet(s)
- Flooring: Carpet, Ceramic Tile, Porcelain Tile
- Doors: Sliding Doors
- Windows: Window Treatments
- Has fireplace: Yes
- Fireplace features: Family Room, Wood Burning
Interior area
- Total structure area: 2,744
- Total interior livable area: 1,916 sqft
Property
Parking
- Total spaces: 2
- Parking features: Garage Door Opener
- Attached garage spaces: 2
Features
- Levels: One
- Stories: 1
- Patio & porch: Deck, Patio, Porch, Screened
- Exterior features: Rain Gutters
- Has private pool: Yes
- Pool features: Gunite, In Ground, Indoor, Screen Enclosure
- Fencing: Fenced
Lot
- Size: 1.21 Acres
- Features: Corner Lot, Zoned for Horses
Details
- Additional structures: Other, Storage, Workshop
- Parcel number: 0400150002
- Zoning: RE2
- Special conditions: None
Construction
Type & style
- Home type: SingleFamily
- Architectural style: Ranch
- Property subtype: Single Family Residence
Materials
- Block, Stucco
- Foundation: Slab
- Roof: Shingle
Condition
- Completed
- New construction: No
- Year built: 1984
Utilities & green energy
- Sewer: Septic Tank
- Water: Well
- Utilities for property: Cable Available
Community & HOA
Community
- Features: Deed Restrictions
- Security: Smoke Detector(s)
- Pet fee: $0 monthly
- Subdivision: VENICE ACRES
HOA
- Has HOA: Yes
- Services included: Private Road
- HOA fee: $47 monthly
- HOA name: Argus Management of Venice Denise Majka
- HOA phone: 941-408-7413
Location
- Region: Venice
Financial & listing details
- Price per square foot: $366/sqft
- Tax assessed value: $364,200
- Annual tax amount: $2,845
- Date on market: 7/30/2025
- Cumulative days on market: 98 days
- Listing terms: Cash,Conventional,FHA,VA Loan
- Ownership: Fee Simple
- Total actual rent: 0
- Road surface type: Paved, Asphalt
Price history
| Date | Event | Price |
|---|---|---|
| 12/2/2025 | Sold | $701,000-6.4%$366/sqft |
Source:  Stellar MLS #A4659546 Report a problem Stellar MLS #A4659546 Report a problem | ||
| 11/6/2025 | Pending sale | $748,890$391/sqft |
Source: Stellar MLS #A4659546 Report a problem | ||
| 7/30/2025 | Listed for sale | $748,890+83.8%$391/sqft |
Source: Stellar MLS #A4659546 Report a problem | ||
| 2/26/2025 | Sold | $407,500+105.9%$213/sqft |
Source: Public Record Report a problem | ||
| 8/1/2001 | Sold | $197,900$103/sqft |
Source: Public Record Report a problem | ||
Public tax history
| Year | Property taxes | Tax assessment |
|---|---|---|
| 2025 | $4,945 +75.1% | $364,200 +61.8% |
| 2024 | $2,824 +5.1% | $225,158 +3% |
| 2023 | $2,687 +0% | $218,600 +3% |
| 2022 | $2,686 +2.1% | $212,233 +3% |
| 2021 | $2,629 +0.2% | $206,051 +1.4% |
| 2020 | $2,625 +3.9% | $203,206 +2.3% |
| 2019 | $2,525 | $198,637 +1.9% |
| 2018 | $2,525 +2.5% | $194,933 +2.1% |
| 2017 | $2,463 -3.3% | $190,924 -16.7% |
| 2016 | $2,546 +1.5% | $229,100 +12.2% |
| 2015 | $2,508 -1.1% | $204,200 +12.5% |
| 2014 | $2,536 +0.2% | $181,500 |
| 2013 | $2,532 +0.7% | $181,500 -0.2% |
| 2012 | $2,514 +4.4% | $181,898 +3% |
| 2011 | $2,409 -9.8% | $176,600 -7.9% |
| 2010 | $2,672 -0.6% | $191,800 -7% |
| 2009 | $2,689 | $206,250 +0.1% |
| 2008 | $2,689 -2.8% | $206,044 +3% |
| 2007 | $2,765 | $200,043 +2.5% |
| 2006 | -- | $195,164 +3% |
| 2005 | -- | $189,480 +3% |
| 2004 | $2,856 -0.9% | $183,961 +1.9% |
| 2003 | $2,881 +0.1% | $180,531 +2.4% |
| 2002 | $2,879 +22.6% | $176,300 +18% |
| 2001 | $2,350 +2.6% | $149,413 +3% |
| 2000 | $2,290 | $145,061 |
Find assessor info on the county website
Neighborhood: Pinebrook
Nearby homes
- $970,1004 bd6 ba4.7k sqft2709 Hermitage Blvd, Venice, FL 34292Off Market
- $850,5004 bd3 ba2.7k sqft1315 Lambeth Cir, Venice, FL 34292Off Market
- $739,0005 bd3 ba2.5k sqft1307 Lambeth Cir, Venice, FL 34292Off Market
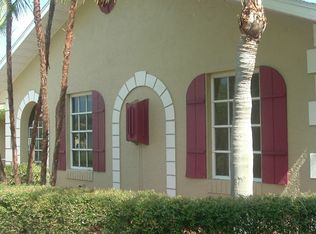
- $630,4003 bd2 ba2.5k sqft2705 Hermitage Blvd, Venice, FL 34292Off Market
- $589,6003 bd2 ba2.2k sqft1311 Lambeth Cir, Venice, FL 34292Off Market
- $726,7003 bd2 ba2.5k sqft2710 Hermitage Blvd, Venice, FL 34292Off Market
- $163,6804 bd3 ba3.7k sqft1310 Guilford Dr, Venice, FL 34292Sold
- $635,9003 bd3 ba3k sqft2802 Hermitage Blvd, Venice, FL 34292Off Market
Nearby schools
GreatSchools rating
- 6/10Garden Elementary SchoolGrades: K-5Distance: 2.3 mi
- 7/10Venice Middle SchoolGrades: 6-8Distance: 3.2 mi
- 7/10Venice Senior High SchoolGrades: 9-12Distance: 3.3 mi
Schools provided by the listing agent
- Elementary: Garden Elementary
- Middle: Venice Area Middle
- High: Venice Senior High
Source: Stellar MLS. This data may not be complete. We recommend contacting the local school district to confirm school assignments for this home.
Get a cash offer in 3 minutes
Find out how much your home could sell for in as little as 3 minutes with a no-obligation cash offer.
Estimated market value
$687,800
Get a cash offer in 3 minutes
Find out how much your home could sell for in as little as 3 minutes with a no-obligation cash offer.
Estimated market value
$687,800
- Florida
- Sarasota County
- Venice
- 34292
- Pinebrook
- 2713 HERMITAGE BOULEVARD
Nearby cities
Nearby neighborhoods
Nearby zip codes
Other Venice Topics
