Skip main navigation
Sold for $305,500
Street View
  • $305,500

    2713 Huntcliffe Drive, Augusta, GA 30909

    4beds
    2,555sqft
    Single Family Residence
    Built in 2011
    7,405.2 Square Feet Lot
    $312,700 Zestimate®
    $120/sqft
    $2,585 Estimated rent

    Home value

    $312,700

    $297,000 - $328,000

    $2,585/mo

    Zestimate® history
    Loading
    Loading...

    Owner options

    List your home for rent

    $2,585/mo

    Rent Zestimate®

    Find your next renter with Zillow Rental Manager. Plus, with online applications, you can quickly screen prospective tenants – for free.

    Learn more

    $2,585/mo

    Rent Zestimate®

    Refinance and save

    $2,175/mo

    Est. payment

    Refinancing to a lower rate could help reduce your monthly payments and save thousands over the life of the loan.

    See today's rates

    $2,175/mo

    Est. payment

    Explore your selling options

    Work with a Zillow partner agent

    Leverage their expertise and Zillow's premium Showcase listings to get your home seen by more buyers.

    Get started

    List with your own agent

    Get your home in front of millions of buyers by listing it on Zillow.

    Learn how to do it

    Sell it yourself

    Take full control of how buyers see your home on Zillow by listing For Sale by Owner (FSBO).

    List your home

    What's special

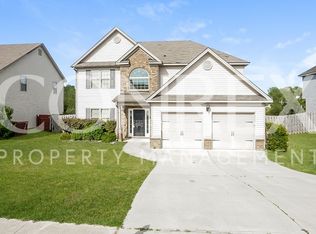
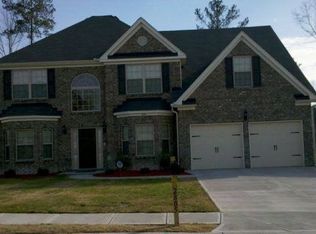
    Experience the ultimate in comfort and luxury in this magnificent 4-bedroom home, featuring 9-foot smooth ceilings throughout. The expansive kitchen is a chef's delight, boasting gleaming granite countertops and a stylish tile backsplash that adds an elegant touch. Entertain with ease in the formal living and dining rooms, or relax in the impressive two-story great room and the grand two-story foyer that exudes sophistication. The owner's suite is a spacious retreat, complete with a separate double vanity for added convenience. The oversized secondary bedrooms provide ample space for family and guests, ensuring everyone feels at home. With 2.5 beautifully appointed bathrooms, this home perfectly balances style and function. Outside, enjoy the privacy of a fenced yard, ideal for gatherings and outdoor activities. The home's optimal location places you just minutes from Ft. Eisenhower and within easy reach of shopping, retail, downtown, and hospitals. Additionally, the community offers a pool and playground, providing endless opportunities for recreation and relaxation. This home is truly a gem, combining elegance, comfort, and an unbeatable location.

    Zillow last checked:

    Listing updated:

    Listed by:

    Wright Team 706-945-7988,

    Better Homes & Gardens Executive Partners,

    Bobby J. Robinson 931-263-2623,

    Better Homes & Gardens Executive Partners

    Bought with:

    Altoney Germany, 411656

    Better Homes & Gardens Executive Partners

    Source: Hive MLS,MLS#: 98184077MLS LogoOriginating MLS: REALTORS® of Greater Augusta

    Facts & features

    Interior

    Bedrooms & bathrooms
    • Bedrooms: 4
    • Bathrooms: 3
    • Full bathrooms: 2
    • 1/2 bathrooms: 1
    Primary bedroom
    • Level: Upper
    • Dimensions: 14 x 17
    Bedroom 2
    • Level: Upper
    • Dimensions: 11 x 13
    Bedroom 3
    • Level: Upper
    • Dimensions: 11 x 13
    Bedroom 4
    • Level: Upper
    • Dimensions: 11 x 13
    Breakfast room
    • Level: Main
    • Dimensions: 9 x 10
    Dining room
    • Level: Main
    • Dimensions: 11 x 15
    Family room
    • Level: Main
    • Dimensions: 0 x 0
    Great room
    • Level: Main
    • Dimensions: 14 x 18
    Kitchen
    • Level: Main
    • Dimensions: 14 x 16
    Living room
    • Level: Main
    • Dimensions: 11 x 13
    Heating
    • Fireplace(s), Electric, Heat Pump
    Cooling
    • Central Air
    Appliances
    • Included: Built-In Microwave, Refrigerator, Range, Dishwasher
    • Laundry: Dryer Hookup, Washer Hookup
    Features
    • Walk-in Closet(s), Entrance Foyer, Kitchen Island, Pantry, Blinds/Shades, Eat-in Kitchen, Walk-In Closet(s), Wired for Data
    • Flooring: Brick, Vinyl, Hardwood
    • Doors: Thermal Doors
    • Windows: Thermal Windows
    • Basement: None
    • Attic: Pull Down Stairs
    Interior area
    • Total structure area: 2,555
    • Total interior livable area: 2,555 sqft

    Property

    Parking
    • Total spaces: 2
    • Parking features: Attached, Concrete, Garage
    • Has attached garage: Yes
    Features
    • Levels: Two
    • Exterior features: Thermal Doors
    • Fencing: Privacy
    Lot
    • Size: 7,405 sqft
    • Dimensions: 75 x 100
    • Features: Landscaped, Sprinklers in Front
    Details
    • Parcel number: 0654173000

    Construction

    Type & style
    • Home type: SingleFamily
    • Property subtype: Single Family Residence
    Materials
    • Brick, Vinyl Siding
    • Foundation: Slab
    • Roof: Composition
    Condition
    • New construction: No
    • Year built: 2011

    Utilities & green energy

    • Sewer: Public Sewer
    • Water: Public
    • Utilities for property: Cable Available

    Community & neighborhood

    Security
    • Security features: Smoke Detector(s)
    Location
    • Region: Augusta
    • Subdivision: Willhaven

    HOA & financial

    HOA
    • Has HOA: Yes
    • HOA fee: $300 annually
    • Amenities included: Clubhouse, Pool, Playground, Sidewalks, Street Lights

    Other

    Other facts
    • Listing agreement: Exclusive Right To Sell
    • Listing terms: Cash,Conventional,FHA,VA Loan

    Price history

    DateEventPrice
    8/10/2024Pending sale$309,900+1.4%$121/sqft
    Source: REALTORS® of Greater Augusta #528859 Report a problem
    8/9/2024Sold$305,500-1.4%$120/sqft
    Source: Hive MLS #98184077 Report a problem
    6/26/2024Pending sale$309,900$121/sqft
    Source: REALTORS® of Greater Augusta #528859 Report a problem
    6/12/2024Price change$309,900-3.1%$121/sqft
    Source: REALTORS® of Greater Augusta #528859 Report a problem
    5/8/2024Listed for sale$319,900+101.6%$125/sqft
    Source: REALTORS® of Greater Augusta #528859 Report a problem
    9/26/2011Sold$158,675$62/sqft
    Source: Public Record Report a problem

    Public tax history

    YearProperty taxesTax assessment
    2025$3,739 +12%$122,864 +6%
    2024$3,339 +30.2%$115,944 +6.5%
    2023$2,564 -18%$108,908 +6.2%
    2022$3,129 +24.1%$102,588 +35.9%
    2021$2,522 -5.8%$75,512
    2020$2,677 +12%$75,512 +14.1%
    2019$2,391 +0.4%$66,165
    2018$2,381 -0.4%$66,165
    2017$2,391 +0.4%$66,165
    2016$2,383 $66,165
    2015$2,383 -0.6%$66,165 +0.2%
    2014$2,397 $66,006
    2013-- --
    2012-- --
    2011-- --

    Find assessor info on the county website

    Neighborhood: Belair

    Nearby schools

    GreatSchools rating
    Schools provided by the listing agent
    • Elementary: Sue Reynolds
    • Middle: Langford
    • High: Richmond Academy

    Source: Hive MLS. This data may not be complete. We recommend contacting the local school district to confirm school assignments for this home.

    Get pre-qualified for a loan
    At Zillow Home Loans, we can pre-qualify you in as little as 5 minutes with no impact to your credit score.

    An equal housing lender. NMLS #10287.

    Sell for more on Zillow
    Get a Zillow Showcase℠ listing at no additional cost and you could sell for .
    $312,700
    2% more
    +$6,254
    With Zillow Showcase(estimated)
    $318,954