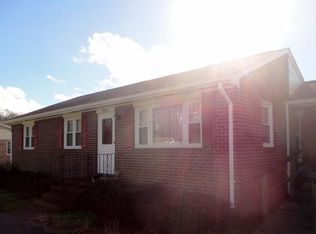
This house boasts an advantageous location, being 5 Minutes to Fort Gregg-Adams, ensuring a convenient and short commute for those working there. Nestled on a serene side street with little traffic, you get that close in feel without all the hustle and bustle. Upon arriving, you will notice the paved driveway and carport with side entry door, preventing you from ever having to walk in the rain from your car inside your home again. Walking to the front you will find sizable flower beds, concrete sidewalk, and front porch. Entering through the front door you will find a large family room with hardwood Floors and lots of windows. This flows directly into the eat in kitchen which has vinyl floors, ample cabinet space, backsplash, large area for kitchen table, pantry, fresh paint, as well as a new vinyl sliding glass door to the rear yard. Also off the kitchen you will find a half bath that is perfect for guest. Down the hall there are 3 bedrooms that all feature hardwood floors and fresh paint. The primary bath has fresh paint and a remodeled walk in shower. The huge back yard is fully fenced in, has a patio for entertaining, an attached shed, and 2 detached sheds. The homes has new insulation and new vapor barrier installed in crawl space only a couple months ago. The expansion tank for the well was replaced in 2022. Make sure to check out the 3D Tour and don't miss your opportunity to consider a well maintained home!
Sold for $252,500
Zillow last checked:
Listing updated:
Bought with:
Nicci Skelton-Washbourne, 0225237491
Napier Realtors, ERA
Source: CVRMLS,MLS#: 2405482 Originating MLS: Central Virginia Regional MLS
Originating MLS: Central Virginia Regional MLSPrice history
| Date | Event | Price |
|---|---|---|
| 9/1/2026 | Listing removed | $294,950$269/sqft |
Source:  CVRMLS #2610409 Report a problem CVRMLS #2610409 Report a problem | ||
| 5/1/2026 | Listed for sale | $294,950+16.8%$269/sqft |
Source: CVRMLS #2610409 Report a problem | ||
| 5/1/2024 | Sold | $252,500-2.9%$230/sqft |
Source: CVRMLS #2405482 Report a problem | ||
| 3/25/2024 | Pending sale | $260,000$237/sqft |
Source: CVRMLS #2405482 Report a problem | ||
| 3/8/2024 | Listed for sale | $260,000+236.8%$237/sqft |
Source: CVRMLS #2405482 Report a problem | ||
| 7/14/1994 | Sold | $77,200$70/sqft |
Source: Agent Provided Report a problem | ||
Nearby homes
Get a cash offer in 3 minutes
Find out how much your home could sell for in as little as 3 minutes with a no-obligation cash offer.
Estimated market value
$289,300
