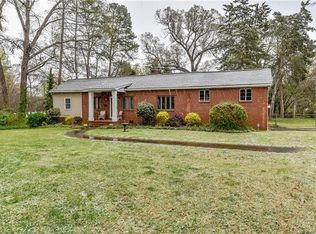
Welcome to one of the largest ranch homes in desirable Windsor Park area, perfectly positioned on an expansive .63-acre lot. This property offers an incredible combination of space, updates, and location, with a generous front and backyard, mature pecan trees, and direct access to Kilborne Park just across the street. Inside, the home has been thoughtfully updated throughout and is truly move-in ready. The kitchen and baths feature granite countertops, complemented by stainless steel appliances, tile flooring, and updated fixtures and hardware. Hardwood floors add warmth and character, while fresh interior and exterior paint give the home a clean, modern feel. Enjoy outdoor living on the oversized 20x25 deck, ideal for entertaining or relaxing while overlooking the private backyard. Major system upgrades provide peace of mind, including a full roof replacement with architectural shingles, new HVAC system with all new ductwork installed in the attic, updated plumbing with PEX water supply lines and PVC drainpipes, blown-in attic insulation, and all new double-pane energy-efficient windows. The home was originally built with fully grounded electrical, and the water heater was recently replaced in 2023. Additional highlights include a RARE attached, over size two-car garage, updated landscaping, and a functional layout that offers both comfort and flexibility. Located just minutes from Plaza Midwood and NoDa, this area offers the perfect blend of established neighborhood charm and urban convenience. You will enjoy easy access to local dining, breweries, shopping, and entertainment, along with a quick commute to Uptown Charlotte. The area is known for its tree-lined streets, larger lots, and strong sense of community, making it one of Charlotte’s most appealing in-town neighborhoods. With its size, upgrades, and unbeatable setting this is a standout opportunity you won’t want to miss.
Closed
$472,000
2713 Kilborne Dr, Charlotte, NC 28205
3beds
1,909sqft
Single Family Residence
Built in 1968
0.63 Acres Lot
$473,600 Zestimate®
$247/sqft
$2,527 Estimated rent
Home value
$473,600
$440,000 - $507,000
$2,527/mo
Zestimate® history
Owner options
List your home for rent
$2,527/mo
Rent Zestimate®
Find your next renter with Zillow Rental Manager. Plus, with online applications, you can quickly screen prospective tenants – for free.
$2,527/mo
Rent Zestimate®
Refinance and save
$2,872/mo
Est. payment
Refinancing to a lower rate could help reduce your monthly payments and save thousands over the life of the loan.
$2,872/mo
Est. payment
Explore your selling options
Work with a Zillow partner agent
Leverage their expertise and Zillow's premium Showcase listings to get your home seen by more buyers.
Get startedList with your own agent
Get your home in front of millions of buyers by listing it on Zillow.
Learn how to do itSell it yourself
Take full control of how buyers see your home on Zillow by listing For Sale by Owner (FSBO).
List your homeWhat's special
Thoughtfully updated throughoutPrivate backyardMature pecan treesGranite countertopsUpdated landscapingLarger lotsTree-lined streets
Zillow last checked:
Listing updated:
Listed by:
Corey Stambaugh corey.stambaugh@redfin.com,
Redfin Corporation
Bought with:
Jenny Hoang
NorthGroup Real Estate LLC
Source: Canopy MLS as distributed by MLS GRID,MLS#: 4376113
Facts & features
Interior
Bedrooms & bathrooms
- Bedrooms: 3
- Bathrooms: 2
- Full bathrooms: 1
- 1/2 bathrooms: 1
- Main level bedrooms: 3
Primary bedroom
- Level: Main
Bedroom s
- Level: Main
Bedroom s
- Level: Main
Bathroom full
- Level: Main
Bathroom half
- Level: Main
Bonus room
- Level: Main
Bonus room
- Level: Main
Dining area
- Level: Main
Family room
- Level: Main
Kitchen
- Level: Main
Laundry
- Level: Main
Living room
- Level: Main
Heating
- Forced Air, Natural Gas
Cooling
- Ceiling Fan(s), Central Air
Appliances
- Included: Dishwasher, Disposal, Electric Cooktop, Electric Oven, Electric Range, ENERGY STAR Qualified Washer, ENERGY STAR Qualified Dishwasher, ENERGY STAR Qualified Dryer, ENERGY STAR Qualified Freezer, ENERGY STAR Qualified Light Fixtures, ENERGY STAR Qualified Refrigerator, Exhaust Fan, Exhaust Hood, Gas Water Heater, Microwave, Plumbed For Ice Maker
- Laundry: Electric Dryer Hookup, Laundry Room, Main Level
Features
- Flooring: Carpet, Concrete, Tile, Wood
- Windows: Window Treatments
- Has basement: No
- Attic: Pull Down Stairs
- Fireplace features: Family Room
Interior area
- Total structure area: 1,909
- Total interior livable area: 1,909 sqft
- Finished area above ground: 1,909
- Finished area below ground: 0
Property
Parking
- Total spaces: 2
- Parking features: Driveway, Attached Garage, Garage Door Opener, Garage Faces Front, Parking Space(s), Garage on Main Level
- Attached garage spaces: 2
- Has uncovered spaces: Yes
- Details: Parking Space - 4+
Features
- Levels: One
- Stories: 1
- Patio & porch: Deck, Patio
- Exterior features: Lawn Maintenance
- Fencing: Fenced
Lot
- Size: 0.63 Acres
- Features: Orchard(s), Level, Paved, Wooded
Details
- Parcel number: 10112118
- Zoning: N1-B
- Special conditions: Standard
- Other equipment: Network Ready
Construction
Type & style
- Home type: SingleFamily
- Property subtype: Single Family Residence
Materials
- Brick Partial, Vinyl
- Foundation: Crawl Space
Condition
- New construction: No
- Year built: 1968
Utilities & green energy
- Sewer: Public Sewer
- Water: City
- Utilities for property: Wired Internet Available
Green energy
- Energy efficient items: Lighting
Community & HOA
Community
- Features: Sidewalks, Street Lights
- Security: Carbon Monoxide Detector(s)
- Subdivision: Windsor Park
Location
- Region: Charlotte
Financial & listing details
- Price per square foot: $247/sqft
- Tax assessed value: $375,300
- Date on market: 5/1/2026
- Cumulative days on market: 8 days
- Road surface type: Concrete, Paved
Price history
| Date | Event | Price |
|---|---|---|
| 6/8/2026 | Sold | $472,000-2.7%$247/sqft |
Source:  Canopy MLS as distributed by MLS GRID #4376113 Report a problem Canopy MLS as distributed by MLS GRID #4376113 Report a problem | ||
| 5/1/2026 | Listed for sale | $485,000+82.3%$254/sqft |
Source: Canopy MLS as distributed by MLS GRID #4376113 Report a problem | ||
| 4/4/2016 | Sold | $266,000+34.3%$139/sqft |
Source: Agent Provided Report a problem | ||
| 2/26/2016 | Sold | $198,000+119.3%$104/sqft |
Source: Canopy MLS as distributed by MLS GRID #3140614 Report a problem | ||
| 11/19/2015 | Sold | $90,300-14%$47/sqft |
Source: Canopy MLS as distributed by MLS GRID #3123707 Report a problem | ||
| 10/29/2015 | Pending sale | $105,000$55/sqft |
Source: Wilson Realty #3123707 Report a problem | ||
| 10/20/2015 | Listed for sale | $105,000$55/sqft |
Source: Wilson Realty #3123707 Report a problem | ||
Public tax history
| Year | Property taxes | Tax assessment |
|---|---|---|
| 2025 | -- | $375,300 |
| 2024 | $2,995 +3.6% | $375,300 |
| 2023 | $2,892 +9.5% | $375,300 +44% |
| 2022 | $2,641 +0.4% | $260,700 |
| 2021 | $2,630 +0.3% | $260,700 |
| 2020 | $2,623 +0.6% | $260,700 |
| 2019 | $2,607 +111.4% | $260,700 +194.9% |
| 2018 | $1,233 +7.1% | $88,400 |
| 2017 | $1,151 | $88,400 +4.2% |
| 2016 | $1,151 | $84,800 |
| 2015 | $1,151 -29.1% | $84,800 -30.2% |
| 2014 | $1,623 | $121,500 |
| 2013 | -- | $121,500 -0.7% |
| 2012 | -- | $122,300 |
| 2011 | -- | $122,300 -4.6% |
| 2010 | -- | $128,200 |
| 2009 | -- | $128,200 |
| 2008 | -- | $128,200 |
| 2007 | -- | $128,200 |
| 2006 | -- | $128,200 |
| 2005 | -- | $128,200 |
| 2004 | -- | $128,200 |
| 2003 | -- | $128,200 +20.3% |
| 2002 | -- | $106,540 |
| 2001 | -- | $106,540 |
| 2000 | -- | $106,540 |
Find assessor info on the county website
Neighborhood: Windsor Park
Nearby homes
- $344,4003 bd2 ba1.2k sqft2719 Kilborne Dr, Charlotte, NC 28205Off Market
- $738,6003 bd3 ba2k sqft3012 Sudbury Rd, Charlotte, NC 28205Off Market
- $686,1003 bd2 ba2.1k sqft3008 Sudbury Rd, Charlotte, NC 28205Off Market
- $227,0000.83 Acres2701 Kilborne Dr, Charlotte, NC 28205Off Market
- $707,5004 bd3 ba1.9k sqft3016 Sudbury Rd, Charlotte, NC 28205Off Market
- $447,7004 bd3 ba1.9k sqft3013 Dunaire Dr, Charlotte, NC 28205Off Market
- $372,4003 bd2 ba1.4k sqft3007 Dunaire Dr, Charlotte, NC 28205Off Market
- $339,0003 bd2 ba1.3k sqft2727 Kilborne Dr, Charlotte, NC 28205Off Market
Nearby schools
GreatSchools rating
- 6/10Windsor Park ElementaryGrades: PK-5Distance: 0.6 mi
- 7/10Eastway MiddleGrades: 6-8Distance: 0.8 mi
- 1/10Garinger High SchoolGrades: 9-12Distance: 1.7 mi
Schools provided by the listing agent
- Elementary: Windsor Park
- Middle: Eastway
- High: Garinger
Source: Canopy MLS as distributed by MLS GRID. This data may not be complete. We recommend contacting the local school district to confirm school assignments for this home.
Get a cash offer in 3 minutes
Find out how much your home could sell for in as little as 3 minutes with a no-obligation cash offer.
Estimated market value
$473,600
Get a cash offer in 3 minutes
Find out how much your home could sell for in as little as 3 minutes with a no-obligation cash offer.
Estimated market value
$473,600
- North Carolina
- Mecklenburg County
- Charlotte
- 28205
- Windsor Park
- 2713 Kilborne Dr
Nearby cities
Nearby neighborhoods
Nearby zip codes
Other Charlotte Topics
