Skip main navigation
Sold for $340,000
  • $340,000

    2713 Kildaire 1/2 Dr, Parkville, MD 21234

    4beds
    2,032sqft
    Single Family Residence
    Built in 1933
    5,196 Square Feet Lot
    $355,300 Zestimate®
    $167/sqft
    $2,689 Estimated rent

    Home value

    $355,300

    $338,000 - $377,000

    $2,689/mo

    Zestimate® history
    Loading
    Loading...

    Owner options

    List your home for rent

    $2,689/mo

    Rent Zestimate®

    Find your next renter with Zillow Rental Manager. Plus, with online applications, you can quickly screen prospective tenants – for free.

    Learn more

    $2,689/mo

    Rent Zestimate®

    Refinance and save

    $2,257/mo

    Est. payment

    Refinancing to a lower rate could help reduce your monthly payments and save thousands over the life of the loan.

    See today's rates

    $2,257/mo

    Est. payment

    Explore your selling options

    Work with a Zillow partner agent

    Leverage their expertise and Zillow's premium Showcase listings to get your home seen by more buyers.

    Get started

    List with your own agent

    Get your home in front of millions of buyers by listing it on Zillow.

    Learn how to do it

    Sell it yourself

    Take full control of how buyers see your home on Zillow by listing For Sale by Owner (FSBO).

    List your home

    What's special

    Expanded living quartersSide yardHuge closetAmple storageOutdoor livingDetached garageStainless steel appliances
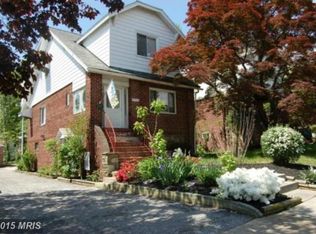
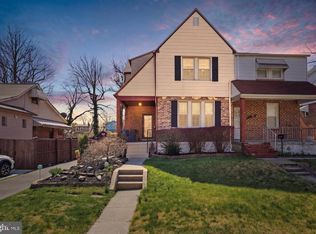
    Welcome to your charming oasis! This delightful 4-bedroom home welcomes you with its distinctive arched front entry door, setting the stage for the character and warmth that awaits within. Step inside to discover a sunroom or office on the main level, providing a versatile space that can easily adapt to your lifestyle needs. The spacious dining room beckons for gatherings and special occasions, offering the perfect backdrop for memorable meals shared with loved ones. Prepare to be enchanted by the cozy kitchen, adorned with warm wood cabinetry, a gas stove, and a walkout to a bi-level deck, where outdoor entertaining becomes a breeze. A full bath on the main level adds convenience and functionality to the home's layout. Descend to the fully finished lower level, where endless possibilities await. Three additional rooms, including a full kitchen with stainless steel appliances and a gas stove, offer the potential for an in-law suite or expanded living quarters. With walkouts to both the side yard and back yard, this level seamlessly blends indoor and outdoor living. A laundry area adds further convenience to this level's amenities. Retreat to the upper level haven featuring three additional bedrooms, including an owner's suite that boasts a second laundry and a huge closet, providing ample storage solutions and adding to the home's functionality. Charming arched doorways and neutral paint throughout lend a timeless elegance to the home's aesthetic, while 10' ceilings on the first floor create an open and airy atmosphere. Plenty of parking and a detached garage ensure convenience for residents and guests alike. Experience the perfect blend of character, comfort, and functionality in this enchanting 4-bedroom home. Don't miss your chance to make this picturesque property your own!

    Zillow last checked:

    Listing updated:

    Listed by:

    Mitch Toland 443-810-7925,

    Redfin Corp

    Bought with:

    Dee St Rose

    ExecuHome Realty

    Source: Bright MLS,MLS#: MDBA2121660MLS Logo

    Facts & features

    Interior

    Bedrooms & bathrooms
    • Bedrooms: 4
    • Bathrooms: 3
    • Full bathrooms: 3
    • Main level bathrooms: 1
    Basement
    • Area: 908
    Heating
    • Radiator, Oil
    Cooling
    • Ceiling Fan(s), Window Unit(s), Electric
    Appliances
    • Included: Electric Water Heater
    Features
    • Dining Area, Floor Plan - Traditional
    • Basement: Other
    • Has fireplace: No
    Interior area
    • Total structure area: 2,600
    • Total interior livable area: 2,032 sqft
    • Finished area above ground: 1,692
    • Finished area below ground: 340

    Property

    Parking
    • Total spaces: 4
    • Parking features: Garage Faces Front, Off Street, Detached, Attached
    • Attached garage spaces: 2
    Accessibility
    • Accessibility features: None
    Features
    • Levels: Three
    • Stories: 3
    • Pool features: None
    Lot
    • Size: 5,196 Square Feet
    Details
    • Additional structures: Above Grade, Below Grade
    • Parcel number: 0327355482A028
    • Zoning: R-3
    • Special conditions: Standard

    Construction

    Type & style
    • Home type: SingleFamily
    • Architectural style: Traditional
    • Property subtype: Single Family Residence
    Materials
    • Brick
    • Foundation: Other
    • Roof: Slate
    Condition
    • New construction: No
    • Year built: 1933
    • Major remodel year: 2011

    Utilities & green energy

    • Sewer: Public Sewer
    • Water: Public

    Community & HOA

    Community
    • Subdivision: Parkville
    HOA
    • Has HOA: No
    Location
    • Region: Parkville
    • Municipality: Baltimore City

    Financial & listing details

    • Price per square foot: $167/sqft
    • Tax assessed value: $185,100
    • Annual tax amount: $4,327
    • Date on market: 4/24/2024
    • Listing agreement: Exclusive Right To Sell
    • Ownership: Fee Simple

    Price history

    DateEventPrice
    6/14/2024Sold$340,000-2.8%$167/sqft
    Source: Bright MLS #MDBA2121660 Report a problem
    5/12/2024Pending sale$349,900$172/sqft
    Source: Bright MLS #MDBA2121660 Report a problem
    4/24/2024Listed for sale$349,900$172/sqft
    Source: Bright MLS #MDBA2121660 Report a problem

    Public tax history

    Tax history is unavailable.

    Neighborhood: North Harford Road

    Nearby schools

    GreatSchools rating
    Schools provided by the listing agent
    • District: Baltimore City Public Schools

    Source: Bright MLS. This data may not be complete. We recommend contacting the local school district to confirm school assignments for this home.

    Get a cash offer in 3 minutes
    Find out how much your home could sell for in as little as 3 minutes with a no-obligation cash offer.
    Estimated market value
    $355,300
    Get a cash offer in 3 minutes
    Find out how much your home could sell for in as little as 3 minutes with a no-obligation cash offer.
    Estimated market value
    $355,300