Skip main navigation
Sold for $530,000
  • $530,000

    2713 La Strada Grande Hts, Colorado Springs, CO 80906

    2beds
    1,831sqft
    Single Family Residence
    Built in 1999
    6,581.92 Square Feet Lot
    $539,600 Zestimate®
    $289/sqft
    $2,493 Estimated rent

    Home value

    $539,600

    $513,000 - $567,000

    $2,493/mo

    Zestimate® history
    Loading
    Loading...

    Owner options

    List your home for rent

    $2,493/mo

    Rent Zestimate®

    Find your next renter with Zillow Rental Manager. Plus, with online applications, you can quickly screen prospective tenants – for free.

    Learn more

    $2,493/mo

    Rent Zestimate®

    Refinance and save

    $3,581/mo

    Est. payment

    Refinancing to a lower rate could help reduce your monthly payments and save thousands over the life of the loan.

    See today's rates

    $3,581/mo

    Est. payment

    Explore your selling options

    Work with a Zillow partner agent

    Leverage their expertise and Zillow's premium Showcase listings to get your home seen by more buyers.

    Get started

    List with your own agent

    Get your home in front of millions of buyers by listing it on Zillow.

    Learn how to do it

    Sell it yourself

    Take full control of how buyers see your home on Zillow by listing For Sale by Owner (FSBO).

    List your home

    What's special

    Garage doorWood deckAmple storageLuxurious main level livingSpacious areaFully lined crawl spaceLarge laundry room
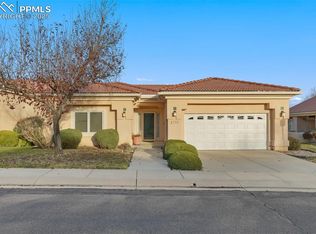
    Welcome to this gorgeous, remodeled home featuring true main level living, in the private gated, highly coveted 55+Active Adult community of La Scala. Perfect for anyone looking for luxurious main level living. The open concept main level greets you as soon as you enter, as well as the home's high ceilings, and oversized windows with white plantation shutters throughout that allow natural sunlight to pour in. The living room features hardwood floors and a spacious area that welcomes you and your guests. The large kitchen boasts beautiful cabinets with pull outs and updated stainless steel appliances. You'll have plenty of granite topped counter space, and ample storage, with a large laundry room with pantry, sink and cabinets. Adjacent to the kitchen, the spacious dining area with bay window is great for hosting dinner parties. Step out onto the wood deck with retractable awning to an inviting outdoor living and entertaining space and enjoy the peace and quiet of nature. Back inside, you'll enjoy the private master bedroom. Truly your own private retreat! The attached spacious full ensuite features a double vanity, large tub/shower and walk-in closet. The second bedroom is located next to a 3/4 bath. The oversized 2 car garage has epoxy flooring and shelving. The fully lined crawl space offers additional storage. Newer tile roof, gutters, and most windows, and garage door in 2019. Digital thermostat, Ring type Doorbell. So many upgrades to list!! Located just minutes from shopping, restaurants, and I-25 on the highly desirable southwest side of town!

    Zillow last checked:

    Listing updated:

    Listed by:

    Brian Maecker MRP GRI CRS CRP 719-593-2963,

    REMAX PROPERTIES

    Bought with:

    Jacob Thetford ABR MRP SFR

    Keller Williams Clients Choice

    Source: elevateMLS,MLS#: 4318127MLS Logo

    Facts & features

    Interior

    Bedrooms & bathrooms
    • Bedrooms: 2
    • Bathrooms: 2
    • Full bathrooms: 1
    • 3/4 bathrooms: 1
    Heating
    • Forced Air, Natural Gas
    Cooling
    • Central Air
    Appliances
    • Included: Dishwasher, Disposal, Microwave, Refrigerator
    • Laundry: Main Level
    Features
    • Flooring: Carpet, Tile, Wood
    • Windows: Window Coverings
    • Has basement: No
    • Has fireplace: No
    • Fireplace features: None
    Interior area
    • Total structure area: 1,831
    • Total interior livable area: 1,831 sqft
    • Finished area above ground: 1,831
    • Finished area below ground: 0

    Property

    Parking
    • Total spaces: 2
    • Parking features: Attached, Garage Door Opener, Concrete Driveway
    • Attached garage spaces: 2
    Features
    • Patio & porch: Wood Deck
    • Fencing: Community
    Lot
    • Size: 6,581 sqft
    • Features: Level, HOA Required $, Rear Landscaped
    Details
    • Parcel number: 6432208011

    Construction

    Type & style
    • Home type: SingleFamily
    • Architectural style: Ranch
    • Property subtype: Single Family Residence
    Materials
    • Stucco
    • Foundation: Crawl Space
    • Roof: Composite Shingle
    Condition
    • Existing Home
    • New construction: No
    • Year built: 1999

    Utilities & green energy

    • Water: Municipal

    Community & neighborhood

    Community
    • Community features: Gated, Green Areas, Landscape Maintenance, Qual as a 55+ Comm
    Senior living
    • Senior community: Yes
    Location
    • Region: Colorado Springs

    HOA & financial

    HOA
    • HOA fee: $525 monthly
    • Services included: Common Utilities, Covenant Enforcement, Insurance, Lawn, Management, Snow Removal, Trash Removal

    Other

    Other facts
    • Listing terms: Cash,Conventional,FHA,VA Loan

    Price history

    DateEventPrice
    7/9/2024Sold$530,000$289/sqft
    Source: elevateMLS #4318127 Report a problem
    5/13/2024Contingent$530,000$289/sqft
    Source: elevateMLS #4318127 Report a problem
    5/1/2024Listed for sale$530,000+65.6%$289/sqft
    Source: elevateMLS #4318127 Report a problem
    10/7/2016Sold$320,000-4.5%$175/sqft
    Source: Public Record Report a problem
    8/31/2016Pending sale$335,000$183/sqft
    Source: BHHS ROCKY MOUNTAIN #2530353 Report a problem
    8/10/2016Listed for sale$335,000+24.1%$183/sqft
    Source: BHHS ROCKY MOUNTAIN #2530353 Report a problem
    3/19/2004Sold$269,900+13.2%$147/sqft
    Source: Public Record Report a problem
    1/28/2000Sold$238,510$130/sqft
    Source: Public Record Report a problem

    Public tax history

    YearProperty taxesTax assessment
    2024$1,610 +9.2%$37,660
    2023$1,474 -6.3%$37,660 +37.8%
    2022$1,574 $27,330 -2.8%
    2021-- $28,110 +4.9%
    2020$1,746 +3.1%$26,800
    2019$1,693 +49.9%$26,800 +18.9%
    2018$1,130 -23.6%$22,540
    2017$1,479 +31%$22,540 -1.2%
    2016$1,130 -7.2%$22,810
    2015$1,217 +9.4%$22,810 +10.7%
    2014$1,113 $20,600
    2013-- --
    2012-- $20,600
    2011$1,271 $20,600 -7.7%
    2010-- $22,310
    2009-- $22,310
    2008-- $22,310
    2006-- $22,310 +12.7%
    2004-- $19,790
    2003$1,232 +8.3%$19,790 -10.7%
    2002$1,138 +32.8%$22,160 +33.8%
    2001$856 $16,560

    Find assessor info on the county website

    Neighborhood: Broadmoor

    Nearby schools

    GreatSchools rating
    Schools provided by the listing agent
    • District: Harrison-2

    Source: elevateMLS. This data may not be complete. We recommend contacting the local school district to confirm school assignments for this home.

    Get a cash offer in 3 minutes
    Find out how much your home could sell for in as little as 3 minutes with a no-obligation cash offer.
    Estimated market value
    $539,600
    Get a cash offer in 3 minutes
    Find out how much your home could sell for in as little as 3 minutes with a no-obligation cash offer.
    Estimated market value
    $539,600