Skip main navigation
Sold for $425,000
  • $425,000

    2713 Lake Ave, Cheverly, MD 20785

    2beds
    962sqft
    Single Family Residence
    Built in 1950
    0.32 Acres Lot
    $420,000 Zestimate®
    $442/sqft
    $2,250 Estimated rent

    Home value

    $420,000

    $374,000 - $475,000

    $2,250/mo

    Zestimate® history
    Loading
    Loading...

    Owner options

    List your home for rent

    $2,250/mo

    Rent Zestimate®

    Find your next renter with Zillow Rental Manager. Plus, with online applications, you can quickly screen prospective tenants – for free.

    Learn more

    $2,250/mo

    Rent Zestimate®

    Refinance and save

    $2,681/mo

    Est. payment

    Refinancing to a lower rate could help reduce your monthly payments and save thousands over the life of the loan.

    See today's rates

    $2,681/mo

    Est. payment

    Explore your selling options

    Work with a Zillow partner agent

    Leverage their expertise and Zillow's premium Showcase listings to get your home seen by more buyers.

    Get started

    List with your own agent

    Get your home in front of millions of buyers by listing it on Zillow.

    Learn how to do it

    Sell it yourself

    Take full control of how buyers see your home on Zillow by listing For Sale by Owner (FSBO).

    List your home

    What's special

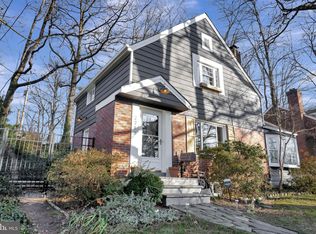
    Cozy fireplaceBrick homePrivate backyardBeautifully refinished hardwood floorsNewly renovated finished basementNew drainage systemGlass brick windows
    Welcome to 2713 Lake Ave, a delightful 2-bedroom, 2-bathroom brick home nestled in a peaceful residential neighborhood in Cheverly, MD. This home boasts both character and modern conveniences, making it the perfect retreat and just a 10-minute walk from the Metro, with rail connections to DCA, BWI, and Dulles. Step inside to discover a spacious living and dining room area, complemented by a cozy fireplace and beautifully refinished hardwood floors. The classic Cheverly kitchen features countertops that are in excellent condition, wood cabinetry, a stainless-steel splash board, and upgraded appliances, including a double oven. Check out the newly renovated, finished basement with a full bathroom, as well as glass brick windows that add a unique touch. Enjoy peace of mind with upgraded HVAC, new sump pump, and off-street parking, along with the bonus of a large, unfinished attic for future potential. Outside, the property sits on a generous third of an acre, which is large by Cheverly standards. The private backyard is a perfect oasis. Exterior upgrades include a new drainage system for the cellar entry, refurbished front and rear stairways, and a refreshed front porch. With its combination of modern updates, classic features, and unbeatable location near the Metro, this home is a true gem in the heart of Cheverly. Don't miss the opportunity to make it yours!

    Zillow last checked:

    Listing updated:

    Listed by:

    Patrice Marierose 240-217-2321,

    Keller Williams Flagship

    Bought with:

    Robert Sanders, 5014265

    TTR Sotheby's International Realty

    Source: Bright MLS,MLS#: MDPG2130432MLS Logo

    Facts & features

    Interior

    Bedrooms & bathrooms
    • Bedrooms: 2
    • Bathrooms: 2
    • Full bathrooms: 2
    • Main level bathrooms: 1
    • Main level bedrooms: 2
    Heating
    • Forced Air, Natural Gas
    Cooling
    • Central Air, Electric
    Appliances
    • Included: Cooktop, Dryer, Exhaust Fan, Ice Maker, Double Oven, Oven, Refrigerator, Washer, Gas Water Heater
    • Laundry: Washer/Dryer Hookups Only
    Features
    • Dining Area, Kitchen - Table Space, Other, Attic
    • Flooring: Wood
    • Windows: Window Treatments
    • Basement: Exterior Entry,Rear Entrance,Full,Walk-Out Access,Windows,Finished
    • Number of fireplaces: 1
    Interior area
    • Total structure area: 962
    • Total interior livable area: 962 sqft
    • Finished area above ground: 962

    Property

    Parking
    • Parking features: Concrete, Driveway
    • Has uncovered spaces: Yes
    Accessibility
    • Accessibility features: None
    Features
    • Levels: Two
    • Stories: 2
    • Pool features: None
    Lot
    • Size: 0.32 Acres
    Details
    • Additional structures: Above Grade
    • Parcel number: 17020114389
    • Zoning: R55
    • Special conditions: Standard

    Construction

    Type & style
    • Home type: SingleFamily
    • Architectural style: Ranch/Rambler
    • Property subtype: Single Family Residence
    Materials
    • Brick
    • Foundation: Slab
    • Roof: Asphalt
    Condition
    • New construction: No
    • Year built: 1950

    Utilities & green energy

    • Sewer: Public Sewer
    • Water: Public

    Community & neighborhood

    Location
    • Region: Cheverly
    • Subdivision: Cheverly
    • Municipality: CHEVERLY

    Other

    Other facts
    • Listing agreement: Exclusive Agency
    • Ownership: Fee Simple

    Price history

    DateEventPrice
    1/15/2025Sold$425,000-2.3%$442/sqft
    Source: Bright MLS #MDPG2130432 Report a problem
    11/22/2024Contingent$435,000$452/sqft
    Source: Bright MLS #MDPG2130432 Report a problem
    11/14/2024Listed for sale$435,000$452/sqft
    Source: Bright MLS #MDPG2130432 Report a problem
    11/8/2024Contingent$435,000$452/sqft
    Source: Bright MLS #MDPG2130432 Report a problem
    10/31/2024Price change$435,000-1.1%$452/sqft
    Source: Bright MLS #MDPG2130432 Report a problem
    10/18/2024Listed for sale$440,000+120%$457/sqft
    Source: Owner Report a problem
    3/17/2015Sold$200,000+33.3%$208/sqft
    Source: Public Record Report a problem
    6/10/2010Sold$150,000+0.3%$156/sqft
    Source: Public Record Report a problem
    12/13/2009Listing removed$149,500$155/sqft
    Source: Long & Foster Real Estate, Inc. #PG7213055 Report a problem
    12/2/2009Listed for sale$149,500$155/sqft
    Source: Long & Foster Real Estate, Inc. #PG7213055 Report a problem

    Public tax history

    YearProperty taxesTax assessment
    2025$6,524 +21%$326,100 +6.5%
    2024$5,393 +10.3%$306,100 +7%
    2023$4,889 +16.3%$286,100
    2022$4,203 +2.8%$286,100 +2.4%
    2021$4,089 -0.1%$279,500 +1.2%
    2020$4,093 +9.7%$276,200 +10%
    2019$3,732 $251,133
    2018-- $251,133 +5.3%
    2017$3,546 -14.9%$238,600 +5.7%
    2016$4,168 $225,633 +6.1%
    2015$4,168 $212,667 +6.5%
    2014$4,168 $199,700
    2013-- $199,700
    2012-- $199,700 -15.1%
    2011-- $235,300
    2010-- $235,300
    2009-- $235,300 -17.1%
    2008-- $283,800 +18.3%
    2007-- $239,842 +22.4%
    2006-- $195,886 +28.9%
    2005-- $151,930 +9.5%
    2004-- $138,726
    2003-- $138,726 +23.5%
    2002-- $112,320
    2001-- $112,320

    Find assessor info on the county website

    Neighborhood: 20785

    Nearby schools

    GreatSchools rating
    Schools provided by the listing agent
    • District: Prince George's County Public Schools

    Source: Bright MLS. This data may not be complete. We recommend contacting the local school district to confirm school assignments for this home.

    Get a cash offer in 3 minutes
    Find out how much your home could sell for in as little as 3 minutes with a no-obligation cash offer.
    Estimated market value
    $420,000
    Get a cash offer in 3 minutes
    Find out how much your home could sell for in as little as 3 minutes with a no-obligation cash offer.
    Estimated market value
    $420,000