If ever there was the perfect solution downsize home, with the space of a single family home offering plenty of bedrooms and bathrooms - some of which might be for occasional use and others for daily use, plus the space for your "too big home" to accommodate all the possessions you cannot part with...keep on reading! This home will blend your need to "reel in" the overwhelming footprint of your current stressful bewilderment of "what do we do with the dining room table, or the kids stuff, or the treasured hobby space needs". This home answers all of the concerns you are asking yourself- right now! Main floor master- Yes! Dining room you must absolutely have-even though you only use it twice every 3 years-Yes! A main floor primary suite, with outstanding full & private bath - yes. Additional bedrooms on the 2nd floor that your kids will use about as often as the dining room - Yes. What about office/den space, though? Yep! That's covered, too! Great loft area perfect for your home office, Amazon delivery "invitations" and more! This is the largest and most ideal size it down place that "neither of you" can take issue with! The garage holds 2 cars comfortably-great finished basement that you will love, but may never use-BUT hey... it's there-you are creative and imaginative-maybe a dark room for that burning aspiration to explore your future photography career! Take a look at these pics! This home is in truly exceptional condition. Although there are no goats, pigs, or farm animals allowed, the neighborhood does allow smaller household dogs & cats. Wonderful neighborhood and really quick access to shopping and highways! WARNING - don't tell your kids about this place, or you might be bidding against them!
Closed
$355,000
2713 Lake Shore Dr, Joliet, IL 60431
3beds
2,048sqft
Townhouse, Single Family Residence
Built in 1995
4,134 Square Feet Lot
$365,100 Zestimate®
$173/sqft
$2,956 Estimated rent
Home value
$365,100
$336,000 - $398,000
$2,956/mo
Zestimate® history
Owner options
List your home for rent
$2,956/mo
Rent Zestimate®
Find your next renter with Zillow Rental Manager. Plus, with online applications, you can quickly screen prospective tenants – for free.
$2,956/mo
Rent Zestimate®
Refinance and save
$2,851/mo
Est. payment
Refinancing to a lower rate could help reduce your monthly payments and save thousands over the life of the loan.
$2,851/mo
Est. payment
Explore your selling options
Work with a Zillow partner agent
Leverage their expertise and Zillow's premium Showcase listings to get your home seen by more buyers.
Get startedList with your own agent
Get your home in front of millions of buyers by listing it on Zillow.
Learn how to do itSell it yourself
Take full control of how buyers see your home on Zillow by listing For Sale by Owner (FSBO).
List your homeWhat's special
Great loft areaFinished basementMain floor master
Zillow last checked:
Listing updated:
Listed by:
Mark Meers 815-347-7900,
Spring Realty
Bought with:
Marcus Harnett
United Real Estate - Chicago
Source: MRED as distributed by MLS GRID,MLS#: 12442646
Facts & features
Interior
Bedrooms & bathrooms
- Bedrooms: 3
- Bathrooms: 4
- Full bathrooms: 2
- 1/2 bathrooms: 2
Rooms
- Room types: Kitchen, Loft
Primary bedroom
- Features: Flooring (Hardwood), Bathroom (Full)
- Level: Main
- Area: 252 Square Feet
- Dimensions: 18X14
Bedroom 2
- Features: Flooring (Carpet), Window Treatments (All)
- Level: Second
- Area: 208 Square Feet
- Dimensions: 16X13
Bedroom 3
- Features: Flooring (Carpet), Window Treatments (All)
- Level: Second
- Area: 132 Square Feet
- Dimensions: 12X11
Dining room
- Features: Flooring (Hardwood), Window Treatments (All)
- Level: Main
- Area: 143 Square Feet
- Dimensions: 13X11
Family room
- Features: Flooring (Carpet)
- Level: Basement
- Area: 288 Square Feet
- Dimensions: 18X16
Kitchen
- Features: Kitchen (Eating Area-Breakfast Bar, Galley), Flooring (Hardwood), Window Treatments (All)
- Level: Main
- Area: 132 Square Feet
- Dimensions: 12X11
Kitchen 2nd
- Features: Flooring (Carpet)
- Level: Basement
- Area: 182 Square Feet
- Dimensions: 14X13
Laundry
- Features: Flooring (Hardwood)
- Level: Main
- Area: 70 Square Feet
- Dimensions: 10X7
Living room
- Features: Flooring (Hardwood), Window Treatments (All)
- Level: Main
- Area: 306 Square Feet
- Dimensions: 18X17
Loft
- Features: Flooring (Carpet)
- Level: Second
- Area: 150 Square Feet
- Dimensions: 15X10
Heating
- Natural Gas
Cooling
- Central Air
Appliances
- Included: Range, Microwave, Dishwasher, Refrigerator, Washer, Dryer, Humidifier
- Laundry: Main Level, Gas Dryer Hookup, In Unit
Features
- Cathedral Ceiling(s), 1st Floor Bedroom, 1st Floor Full Bath, Storage
- Flooring: Hardwood
- Basement: Finished,Full
- Number of fireplaces: 1
- Fireplace features: Attached Fireplace Doors/Screen, Gas Log, Living Room
Interior area
- Total structure area: 0
- Total interior livable area: 2,048 sqft
Property
Parking
- Total spaces: 2
- Parking features: Asphalt, Garage Door Opener, On Site, Garage Owned, Attached, Garage
- Attached garage spaces: 2
- Has uncovered spaces: Yes
Accessibility
- Accessibility features: No Disability Access
Features
- Patio & porch: Patio
Lot
- Size: 4,134 Square Feet
- Dimensions: 39 X 106
Details
- Additional structures: None
- Parcel number: 0603264100120000
- Special conditions: None
- Other equipment: TV-Cable, Ceiling Fan(s), Sump Pump
Construction
Type & style
- Home type: Townhouse
- Property subtype: Townhouse, Single Family Residence
Materials
- Vinyl Siding, Brick
- Foundation: Concrete Perimeter
- Roof: Asphalt
Condition
- New construction: No
- Year built: 1995
Details
- Builder model: BALATON
Utilities & green energy
- Electric: Circuit Breakers
- Sewer: Public Sewer
- Water: Public
Community & HOA
Community
- Subdivision: Townhomes On The Lake
HOA
- Has HOA: Yes
- Services included: Insurance, Exterior Maintenance, Lawn Care, Snow Removal
- HOA fee: $250 monthly
Location
- Region: Joliet
Financial & listing details
- Price per square foot: $173/sqft
- Tax assessed value: $270,252
- Annual tax amount: $5,305
- Date on market: 8/17/2025
- Listing terms: VA
- Ownership: Fee Simple w/ HO Assn.
Price history
| Date | Event | Price |
|---|---|---|
| 10/10/2025 | Sold | $355,000-1.4%$173/sqft |
Source:  MRED as distributed by MLS GRID #12442646 Report a problem MRED as distributed by MLS GRID #12442646 Report a problem | ||
| 9/3/2025 | Contingent | $360,000$176/sqft |
Source: MRED as distributed by MLS GRID #12442646 Report a problem | ||
| 8/17/2025 | Listed for sale | $360,000+91.6%$176/sqft |
Source: MRED as distributed by MLS GRID #12442646 Report a problem | ||
| 10/30/2012 | Sold | $187,900+25.7%$92/sqft |
Source: MRED as distributed by MLS GRID #08129452 Report a problem | ||
| 4/25/1995 | Sold | $149,500$73/sqft |
Source: Public Record Report a problem | ||
Public tax history
| Year | Property taxes | Tax assessment |
|---|---|---|
| 2024 | $5,306 +6.2% | $90,084 +10.7% |
| 2023 | $4,997 -2.9% | $81,362 +6.3% |
| 2022 | $5,148 +6.2% | $76,554 +7% |
| 2021 | $4,846 +1.9% | $71,546 +2.9% |
| 2020 | $4,757 +4.2% | $69,516 +5% |
| 2019 | $4,565 -6.3% | $66,237 -3.4% |
| 2018 | $4,872 +3.7% | $68,588 +5.2% |
| 2017 | $4,699 +2.7% | $65,179 +4.9% |
| 2016 | $4,578 -12.2% | $62,164 -9.3% |
| 2015 | $5,213 | $68,510 +3.7% |
| 2014 | $5,213 +1.5% | $66,091 |
| 2013 | $5,138 +13.8% | $66,091 -2.3% |
| 2012 | $4,515 +10.3% | $67,613 -1.4% |
| 2011 | $4,094 +7.6% | $68,586 -2.4% |
| 2010 | $3,804 +6.1% | $70,256 -4% |
| 2009 | $3,586 +2.5% | $73,183 |
| 2008 | $3,500 | $73,183 +5% |
| 2007 | -- | $69,731 +4.3% |
| 2006 | $3,613 -1.5% | $66,849 +3.4% |
| 2005 | $3,668 -9.7% | $64,632 +5.2% |
| 2004 | $4,062 +10.3% | $61,413 +12.7% |
| 2003 | $3,682 +4.7% | $54,500 +6.7% |
| 2002 | $3,515 +5.1% | $51,098 +3.7% |
| 2001 | $3,343 +2.6% | $49,280 |
| 2000 | $3,259 | $49,280 |
Find assessor info on the county website
Neighborhood: 60431
Nearby homes
- $288,6002 bd1 ba1.6k sqft2711 Lake Shore Dr, Joliet, IL 60431Off Market
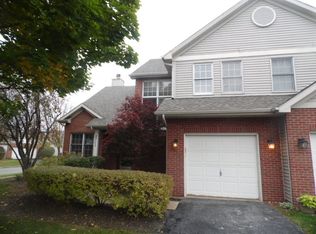
- $350,3003 bd2 ba1.4k sqft2715 Lake Shore Dr, Joliet, IL 60431Off Market
- $341,3003 bd2 ba1.4k sqft2719 Lake Shore Dr, Joliet, IL 60431Off Market
- $290,0002 bd2 ba1.2k sqft2714 Lake Side Cir, Joliet, IL 60431Sold

- $296,4002 bd2 ba1.4k sqft2718 Lake Side Cir, Joliet, IL 60431Off Market
- $374,1003 bd2 ba2k sqft2721 Lake Shore Dr, Joliet, IL 60431Off Market
- $370,0003 bd3 ba1.4k sqft2714 Lake Shore Dr, Joliet, IL 60431Sold
- $384,5003 bd2 ba2k sqft2712 Lake Shore Dr, Joliet, IL 60431Off Market
Nearby schools
GreatSchools rating
- 4/10Grand Prairie Elementary SchoolGrades: K-5Distance: 0.5 mi
- 6/10Timber Ridge Middle SchoolGrades: 6-8Distance: 1.5 mi
- 8/10Plainfield Central High SchoolGrades: 9-12Distance: 3 mi
Schools provided by the listing agent
- District: 202
Source: MRED as distributed by MLS GRID. This data may not be complete. We recommend contacting the local school district to confirm school assignments for this home.
Get a cash offer in 3 minutes
Find out how much your home could sell for in as little as 3 minutes with a no-obligation cash offer.
Estimated market value
$365,100
Get a cash offer in 3 minutes
Find out how much your home could sell for in as little as 3 minutes with a no-obligation cash offer.
Estimated market value
$365,100
- Illinois
- Will County
- Joliet
- 60431
- 2713 Lake Shore Dr
Nearby cities
Nearby neighborhoods
Nearby zip codes
Other Joliet Topics
