Discover the perfect blend of comfort, style, and Florida living in this beautiful 4-bedroom, 2-bathroom pool home located in the Hammocks neighborhood of Walden Lakes in Plant City, FL. Designed with an open floorplan, this home welcomes you through a double door entry with a bright and inviting living space, enhanced by skylights that fill the room with natural light. Two sets of sliding glass doors look out onto the spacious lanai and crystal-clear pool. The house has two primary common areas, the first is the living room/dining room, perfect for entertaining and just steps away from the kitchen. The heart of the home features a spacious kitchen and adjoining family room. The kitchen, with granite countertops, all stainless steel appliances, and plenty of cabinetry, is ideal for preparing food. A two-tiered breakfast bare is great for both everyday meals and entertaining. The adjoining family room boasts vaulted ceilings and a cozy fireplace, creating a warm and inviting atmosphere. Retreat to the private primary bedroom with its own en suite bath and connected nursery or home office (flexible 4th bedroom-it has a private entrance too), while two additional bedrooms provide flexibility for guests or hobbies. Step outside to your own backyard oasis with a covered lanai, where a sparkling pool awaits, surrounded by a fully fenced yard for privacy and peace of mind. Relax and make the most of your personal space after a long day’s work. The property has loads of upgrades, including a new roof (2025), plantation shutters throughout, a new mini-split AC unit for the primary suite, an electric vehicle charging station, and so much more. Located in a picturesque, established community with tree-lined streets, this home offers easy access to shopping, dining, entertainment, parks, and major highways.
Sold for $455,000
$455,000
2713 LAUREL OAK DRIVE, PLANT CITY, FL 33566
4beds
2,210sqft
Single Family Residence
Built in 1987
0.28 Acres Lot
$445,800 Zestimate®
$206/sqft
$3,017 Estimated rent
Home value
$445,800
$410,000 - $486,000
$3,017/mo
Zestimate® history
Owner options
List your home for rent
$3,017/mo
Rent Zestimate®
Find your next renter with Zillow Rental Manager. Plus, with online applications, you can quickly screen prospective tenants – for free.
$3,017/mo
Rent Zestimate®
Refinance and save
$3,225/mo
Est. payment
Refinancing to a lower rate could help reduce your monthly payments and save thousands over the life of the loan.
$3,225/mo
Est. payment
Explore your selling options
Work with a Zillow partner agent
Leverage their expertise and Zillow's premium Showcase listings to get your home seen by more buyers.
Get startedList with your own agent
Get your home in front of millions of buyers by listing it on Zillow.
Learn how to do itSell it yourself
Take full control of how buyers see your home on Zillow by listing For Sale by Owner (FSBO).
List your homeWhat's special
Fully fenced yardCozy fireplaceCovered lanaiCrystal-clear poolGranite countertopsSpacious lanaiSparkling pool
Zillow last checked:
Listing updated:
Listed by:
Malissa Crawford 813-967-0168,
REMAX EXPERTS 863-802-5262
Bought with:
Jennifer Velez, 3583135
REDFIN CORPORATION
Source: Stellar MLS,MLS#: TB8416683 Originating MLS: Lakeland
Originating MLS: Lakeland
Facts & features
Interior
Bedrooms & bathrooms
- Bedrooms: 4
- Bathrooms: 2
- Full bathrooms: 2
Rooms
- Room types: Den/Library/Office, Family Room, Utility Room
Primary bedroom
- Description: Room5
- Features: Walk-In Closet(s)
- Level: First
- Area: 224 Square Feet
- Dimensions: 14x16
Bedroom 2
- Description: Room6
- Features: Built-in Closet
- Level: First
- Area: 121 Square Feet
- Dimensions: 11x11
Bedroom 3
- Description: Room7
- Features: Built-in Closet
- Level: First
- Area: 156 Square Feet
- Dimensions: 13x12
Bedroom 4
- Description: Room8
- Features: Built-in Closet
- Level: First
- Area: 120 Square Feet
- Dimensions: 10x12
Dinette
- Level: First
- Area: 120 Square Feet
- Dimensions: 10x12
Dining room
- Description: Room3
- Level: First
- Area: 169 Square Feet
- Dimensions: 13x13
Family room
- Description: Room4
- Level: First
- Area: 270 Square Feet
- Dimensions: 15x18
Kitchen
- Description: Room1
- Level: First
- Area: 144 Square Feet
- Dimensions: 12x12
Laundry
- Level: First
- Area: 42 Square Feet
- Dimensions: 6x7
Living room
- Description: Room2
- Level: First
- Area: 288 Square Feet
- Dimensions: 16x18
Heating
- Central, Electric
Cooling
- Central Air
Appliances
- Included: Dishwasher, Disposal, Electric Water Heater, Microwave, Range, Refrigerator
- Laundry: Inside, Laundry Room
Features
- Ceiling Fan(s), Chair Rail, Eating Space In Kitchen, High Ceilings, Kitchen/Family Room Combo, Living Room/Dining Room Combo, Open Floorplan, Solid Surface Counters, Split Bedroom, Stone Counters, Thermostat, Tray Ceiling(s), Vaulted Ceiling(s), Walk-In Closet(s)
- Flooring: Carpet, Ceramic Tile, Vinyl
- Doors: Sliding Doors
- Windows: Blinds, Drapes, Rods, Skylight(s)
- Has fireplace: Yes
- Fireplace features: Family Room, Wood Burning
Interior area
- Total structure area: 3,139
- Total interior livable area: 2,210 sqft
Property
Parking
- Total spaces: 2
- Parking features: Driveway, Garage Door Opener
- Attached garage spaces: 2
- Has uncovered spaces: Yes
- Details: Garage Dimensions: 21x21
Features
- Levels: One
- Stories: 1
- Patio & porch: Covered, Deck, Screened
- Has private pool: Yes
- Pool features: Gunite, In Ground, Screen Enclosure
Lot
- Size: 0.28 Acres
- Dimensions: 95 x 130
- Features: City Lot, Level
- Residential vegetation: Mature Landscaping, Trees/Landscaped
Details
- Parcel number: 2051609652
- Zoning: PD
- Special conditions: None
Construction
Type & style
- Home type: SingleFamily
- Architectural style: Florida
- Property subtype: Single Family Residence
Materials
- Block, Stucco
- Foundation: Slab
- Roof: Shingle
Condition
- Completed
- New construction: No
- Year built: 1987
Utilities & green energy
- Sewer: Public Sewer
- Water: Public
- Utilities for property: BB/HS Internet Available, Cable Available, Public, Underground Utilities
Community & HOA
Community
- Features: Deed Restrictions, Park
- Pet fee: $0 monthly
- Subdivision: WALDEN LAKE UNIT 20
HOA
- Has HOA: Yes
- Amenities included: Park, Playground
- HOA fee: $63 monthly
- HOA name: Mark Poppell
- HOA phone: 813-754-8230
- Second HOA name: Walden Lake HOA
- Second HOA phone: 813-754-8999
Location
- Region: Plant City
Financial & listing details
- Price per square foot: $206/sqft
- Tax assessed value: $371,087
- Annual tax amount: $5,766
- Date on market: 8/13/2025
- Cumulative days on market: 7 days
- Listing terms: Cash,Conventional,FHA,VA Loan
- Ownership: Fee Simple
- Total actual rent: 0
- Road surface type: Paved, Asphalt
Price history
| Date | Event | Price |
|---|---|---|
| 9/22/2025 | Sold | $455,000$206/sqft |
Source:  Stellar MLS #TB8416683 Report a problem Stellar MLS #TB8416683 Report a problem | ||
| 8/22/2025 | Pending sale | $455,000$206/sqft |
Source: Stellar MLS #TB8416683 Report a problem | ||
| 8/14/2025 | Listed for sale | $455,000-1.3%$206/sqft |
Source: Stellar MLS #TB8416683 Report a problem | ||
| 3/8/2023 | Sold | $461,000+0.2%$209/sqft |
Source: Public Record Report a problem | ||
| 1/30/2023 | Pending sale | $459,900$208/sqft |
Source: Stellar MLS #T3425264 Report a problem | ||
| 1/26/2023 | Listed for sale | $459,900+667.8%$208/sqft |
Source: Stellar MLS #T3425264 Report a problem | ||
| 12/1/2015 | Sold | $59,900$27/sqft |
Source: Public Record Report a problem | ||
Public tax history
| Year | Property taxes | Tax assessment |
|---|---|---|
| 2025 | $6,023 +4.5% | $371,087 -0.2% |
| 2024 | $5,766 +108.2% | $371,894 +86.6% |
| 2023 | $2,769 +3.1% | $199,283 +3% |
| 2022 | $2,686 +1.4% | $193,479 +3% |
| 2021 | $2,650 +1% | $187,844 +1.4% |
| 2020 | $2,624 +1.9% | $185,250 +2.3% |
| 2019 | $2,576 | $181,085 +1.9% |
| 2018 | $2,576 +0.6% | $177,709 -6.8% |
| 2017 | $2,560 +1.5% | $190,647 +11.8% |
| 2016 | $2,523 +5.8% | $170,474 +0.7% |
| 2015 | $2,383 -1.3% | $169,289 +8.8% |
| 2014 | $2,414 -17.7% | $155,647 +6.9% |
| 2013 | $2,934 +60.5% | $145,551 +8.4% |
| 2012 | $1,828 -6.8% | $134,266 -4.7% |
| 2011 | $1,961 -12.7% | $140,872 -10% |
| 2010 | $2,247 -4.1% | $156,491 -2.5% |
| 2009 | $2,342 +2.2% | $160,560 +0.1% |
| 2008 | $2,292 -6.4% | $160,400 +3% |
| 2007 | $2,448 -5.7% | $155,728 +2.5% |
| 2006 | $2,596 +0.8% | $151,930 +3% |
| 2005 | $2,576 | $147,505 +3% |
| 2004 | -- | $143,209 +1.9% |
| 2003 | -- | $140,539 +2.4% |
| 2002 | -- | $137,245 +1.6% |
| 2001 | -- | $135,084 +0.2% |
| 2000 | $2,396 | $134,843 |
Find assessor info on the county website
Neighborhood: 33566
Nearby homes
- $436,8003 bd2 ba2.2k sqft2715 Laurel Oak Dr, Plant City, FL 33566Off Market
- $478,9004 bd3 ba2.4k sqft2711 Laurel Oak Dr, Plant City, FL 33566Off Market
- $508,7004 bd2 ba2.3k sqft2874 Hammock Dr, Plant City, FL 33566Off Market
- $415,0003 bd3 ba2.9k sqft2872 Hammock Dr, Plant City, FL 33566Sold
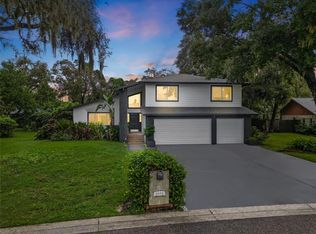
- $511,4004 bd3 ba2.6k sqft2876 Hammock Dr, Plant City, FL 33566Off Market
- $397,4003 bd2 ba2k sqft2717 Laurel Oak Dr, Plant City, FL 33566Off Market
- $456,0004 bd2 ba2.1k sqft2709 Laurel Oak Dr, Plant City, FL 33566Off Market
- $459,8003 bd2 ba2.3k sqft2714 Laurel Oak Dr, Plant City, FL 33566Off Market
Nearby schools
GreatSchools rating
- 7/10Walden Lake Elementary SchoolGrades: PK-5Distance: 1.2 mi
- 3/10Tomlin Middle SchoolGrades: 6-8Distance: 2.3 mi
- 5/10Plant City High SchoolGrades: 9-12Distance: 1.6 mi
Schools provided by the listing agent
- Elementary: Walden Lake-HB
- Middle: Tomlin-HB
- High: Plant City-HB
Source: Stellar MLS. This data may not be complete. We recommend contacting the local school district to confirm school assignments for this home.
Get a cash offer in 3 minutes
Find out how much your home could sell for in as little as 3 minutes with a no-obligation cash offer.
Estimated market value
$445,800
Get a cash offer in 3 minutes
Find out how much your home could sell for in as little as 3 minutes with a no-obligation cash offer.
Estimated market value
$445,800
- Florida
- Hillsborough County
- Plant City
- 33566
- 2713 LAUREL OAK DRIVE
Nearby cities
Nearby zip codes
Other Plant City Topics
