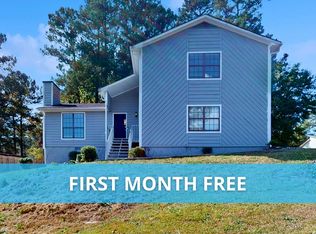
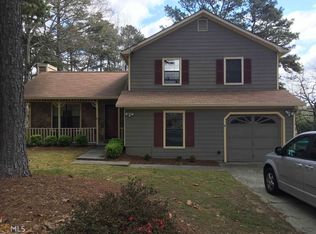
Welcome to this beautifully updated 3-bedroom, 2-bath home in Snellville with no HOA. This move-in-ready home features fresh paint, new carpet, and stylish new LVP flooring in the kitchen. The large great room offers vaulted ceilings and a cozy fireplace, creating a warm and inviting space for relaxing or entertaining. The updated kitchen is a standout with white cabinets, granite countertops, stainless steel appliances, and it even comes with a washer and dryer for added convenience. Step outside to enjoy the fenced backyard and patio-perfect for outdoor gatherings, pets, or play. With its modern updates, spacious layout, and prime location, this home is a must-see.
Closed
Zillow last checked:
Listing updated:
Bought with:
Ludis Arias Aristizabal, 446984
CMC Realty ERA Powered
Source: GAMLS,MLS#: 10284845
Price history
| Date | Event | Price |
|---|---|---|
| 5/19/2025 | Sold | $270,000-2.5%$190/sqft |
Source:  GAMLS #10284845 Report a problem GAMLS #10284845 Report a problem | ||
| 4/21/2025 | Pending sale | $277,000$195/sqft |
Source: GAMLS #10284845 Report a problem | ||
| 4/2/2025 | Listed for sale | $277,000$195/sqft |
Source:  FMLS GA #7372153 Report a problem FMLS GA #7372153 Report a problem | ||
| 3/24/2025 | Listing removed | $277,000$195/sqft |
Source: GAMLS #10284845 Report a problem | ||
| 3/6/2025 | Price change | $277,000-1.1%$195/sqft |
Source: FMLS GA #7372153 Report a problem | ||
| 2/20/2025 | Price change | $280,000-2.4%$197/sqft |
Source: FMLS GA #7372153 Report a problem | ||
| 2/6/2025 | Price change | $287,000-1.7%$202/sqft |
Source: FMLS GA #7372153 Report a problem | ||
| 1/9/2025 | Price change | $292,000-0.3%$205/sqft |
Source: GAMLS #10284845 Report a problem | ||
| 11/21/2024 | Price change | $293,000-0.3%$206/sqft |
Source: GAMLS #10284845 Report a problem | ||
| 8/29/2024 | Price change | $294,000-0.3%$206/sqft |
Source: GAMLS #10284845 Report a problem | ||
| 8/15/2024 | Price change | $295,000-0.3%$207/sqft |
Source: GAMLS #10284845 Report a problem | ||
| 7/25/2024 | Price change | $296,000-1.3%$208/sqft |
Source: GAMLS #10284845 Report a problem | ||
| 7/10/2024 | Listed for sale | $300,000$211/sqft |
Source: GAMLS #10284845 Report a problem | ||
| 7/1/2024 | Pending sale | $300,000$211/sqft |
Source: GAMLS #10284845 Report a problem | ||
| 6/17/2024 | Listed for sale | $300,000$211/sqft |
Source: GAMLS #10284845 Report a problem | ||
| 6/1/2024 | Pending sale | $300,000$211/sqft |
Source: FMLS GA #7372153 Report a problem | ||
| 5/24/2024 | Contingent | $300,000$211/sqft |
Source: GAMLS #10284845 Report a problem | ||
| 4/29/2024 | Listed for sale | $300,000$211/sqft |
Source: GAMLS #10284845 Report a problem | ||
| 4/25/2024 | Pending sale | $300,000$211/sqft |
Source: GAMLS #10284845 Report a problem | ||
| 4/19/2024 | Listed for sale | $300,000+14%$211/sqft |
Source: FMLS GA #7372153 Report a problem | ||
| 3/14/2024 | Sold | $263,100-10.8%$185/sqft |
Source: Public Record Report a problem | ||
| 1/2/2024 | Pending sale | $295,000$207/sqft |
Source: FMLS GA #7293203 Report a problem | ||
| 12/20/2023 | Listed for sale | $295,000$207/sqft |
Source: FMLS GA #7293203 Report a problem | ||
| 12/8/2023 | Pending sale | $295,000$207/sqft |
Source: FMLS GA #7293203 Report a problem | ||
| 11/25/2023 | Listed for sale | $295,000$207/sqft |
Source: GAMLS #10216864 Report a problem | ||
| 11/20/2023 | Contingent | $295,000$207/sqft |
Source: GAMLS #10216864 Report a problem | ||
| 10/24/2023 | Listed for sale | $295,000+165.3%$207/sqft |
Source: FMLS GA #7293203 Report a problem | ||
| 8/10/2001 | Sold | $111,200$78/sqft |
Source: Public Record Report a problem | ||
Nearby homes
Get a cash offer in 3 minutes
Find out how much your home could sell for in as little as 3 minutes with a no-obligation cash offer.
Estimated market value
$262,300
