Over $250,000 in carefully curated upgrades elevate this exceptional 4BR/3BA/3CG concrete block residence. Tucked in a cul-de-sac within an intimate enclave of just 24 newer custom residences, this 2022 Lifestyle-built pool home sits on one of the community's largest lots--nearly 0.4 acres--where luxury meets efficiency and modern convenience. A new 2024 roof and soaring 12-foot ceilings in the main living areas set the stage for a bright, open interior, enhanced by spray foam insulation, air-conditioned attic space, and a sound-isolated wall system for superior comfort and privacy. Designed for both everyday living and resort-style entertaining, the custom heated saltwater pool and spa--complete with LED lighting, water features, electric heat pump, smart, app-controlled automation and plumbing for future summer kitchen, creates a true backyard retreat. Stunning Chef's kitchen showcases glass-front & lit upper kitchen cabinets, quartz countertops, huge center island with seating and Samsung WiFi-enabled kitchen appliances. Inside, designer Minka-Aire ceiling fans, recessed lighting throughout, and a spa-inspired primary suite with dual shower heads reflect thoughtful, high-end finishes. The home is fully equipped with a GE smart washer and dryer, and a centralized structured wiring panel supporting integrated audio, security, and smart home capabilities. Additional highlights include hurricane storm shutters for all openings, over $20,000 in electrical upgrades, a 50-amp EV charging outlet, generator backup feed with interlock kit, and a RYOBI LINK garage storage system. Extensive list of all upgrades available. Minutes to Northrop Grumman, L3 Harris, Embraer & other major employers, I-95, airport, excellent schools, parks, dining, shopping, golf & Brevard's best beaches.
Sold for $895,000
$895,000
2713 Mancina Ct, Melbourne, FL 32904
4beds
2,533sqft
Single Family Residence
Built in 2022
0.38 Acres Lot
$894,700 Zestimate®
$353/sqft
$3,637 Estimated rent
Home value
$894,700
$832,000 - $957,000
$3,637/mo
Zestimate® history
Owner options
List your home for rent
$3,637/mo
Rent Zestimate®
Find your next renter with Zillow Rental Manager. Plus, with online applications, you can quickly screen prospective tenants – for free.
$3,637/mo
Rent Zestimate®
Refinance and save
$7,093/mo
Est. payment
Refinancing to a lower rate could help reduce your monthly payments and save thousands over the life of the loan.
$7,093/mo
Est. payment
Explore your selling options
Work with a Zillow partner agent
Leverage their expertise and Zillow's premium Showcase listings to get your home seen by more buyers.
Get startedList with your own agent
Get your home in front of millions of buyers by listing it on Zillow.
Learn how to do itSell it yourself
Take full control of how buyers see your home on Zillow by listing For Sale by Owner (FSBO).
List your homeWhat's special
Electric heat pumpQuartz countertopsTrue backyard retreatWater featuresTucked in a cul-de-sacSmart app-controlled automationBright open interior
Zillow last checked:
Listing updated:
Listed by:
Pamela Ann Reynolds 321-720-5654,
RE/MAX Alternative Realty
Bought with:
Kristen Elisabeth Romandetti, 3434841
Keller Williams Space Coast
Source: Space Coast AOR,MLS#: 1076071
Facts & features
Interior
Bedrooms & bathrooms
- Bedrooms: 4
- Bathrooms: 3
- Full bathrooms: 3
Heating
- Central, Electric, Hot Water
Cooling
- Central Air, Electric
Appliances
- Included: Dishwasher, Disposal, Dryer, Electric Cooktop, Electric Oven, Microwave, Refrigerator, Washer, Wine Cooler
- Laundry: In Unit
Features
- Built-in Features, Ceiling Fan(s), Eat-in Kitchen, His and Hers Closets, Kitchen Island, Open Floorplan, Pantry, Primary Bathroom - Shower No Tub, Primary Downstairs, Smart Home, Smart Thermostat, Split Bedrooms, Walk-In Closet(s)
- Flooring: Carpet, Tile
- Has fireplace: No
Interior area
- Total interior livable area: 2,533 sqft
Property
Parking
- Total spaces: 3
- Parking features: Attached, Electric Vehicle Charging Station(s), Garage, Garage Door Opener
- Attached garage spaces: 3
Features
- Levels: One
- Stories: 1
- Patio & porch: Covered, Front Porch, Rear Porch, Screened
- Exterior features: Other, Storm Shutters
- Has private pool: Yes
- Pool features: Electric Heat, Fenced, Heated, In Ground, Salt Water, Screen Enclosure, Waterfall
- Has spa: Yes
- Spa features: Heated, In Ground, Private
- Fencing: Full,Privacy,Vinyl
- Has view: Yes
- View description: Pool
Lot
- Size: 0.38 Acres
- Features: Cul-De-Sac, Dead End Street, Sprinklers In Front, Sprinklers In Rear
Details
- Additional structures: Other
- Additional parcels included: 3023268
- Parcel number: 2836127800000.00013.00
- Zoning description: Residential
- Special conditions: Standard
Construction
Type & style
- Home type: SingleFamily
- Architectural style: Contemporary
- Property subtype: Single Family Residence
Materials
- Block, Concrete, Stucco
- Roof: Shingle
Condition
- Updated/Remodeled
- New construction: No
- Year built: 2022
Utilities & green energy
- Electric: 200+ Amp Service
- Sewer: Public Sewer
- Water: Public
- Utilities for property: Electricity Connected, Sewer Connected, Water Connected
Green energy
- Energy efficient items: Construction
Community & HOA
Community
- Security: Fire Alarm, Smoke Detector(s)
- Subdivision: None
HOA
- Has HOA: Yes
- Amenities included: Maintenance Grounds, Management - Off Site
- Services included: Other
- HOA fee: $1,187 annually
- HOA name: John's Landing HOA
Location
- Region: Melbourne
Financial & listing details
- Price per square foot: $353/sqft
- Tax assessed value: $608,560
- Annual tax amount: $8,015
- Date on market: 5/4/2026
- Listing terms: Cash,Conventional,VA Loan
- Road surface type: Asphalt
Price history
| Date | Event | Price |
|---|---|---|
| 7/23/2026 | Sold | $895,000$353/sqft |
Source: Space Coast AOR #1076071 Report a problem | ||
| 6/14/2026 | Pending sale | $895,000$353/sqft |
Source: Space Coast AOR #1076071 Report a problem | ||
| 5/24/2026 | Price change | $895,000-2.6%$353/sqft |
Source: Space Coast AOR #1076071 Report a problem | ||
| 5/4/2026 | Listed for sale | $919,000$363/sqft |
Source: Space Coast AOR #1076071 Report a problem | ||
Public tax history
| Year | Property taxes | Tax assessment |
|---|---|---|
| 2025 | $8,016 -7.7% | $608,560 -10% |
| 2024 | $8,683 +13.1% | $676,180 +15.5% |
| 2023 | $7,677 +441% | $585,240 +457.4% |
| 2022 | $1,419 +404.3% | $105,000 +483.3% |
| 2021 | $281 | $18,000 |
Find assessor info on the county website
Neighborhood: June Park
Nearby homes
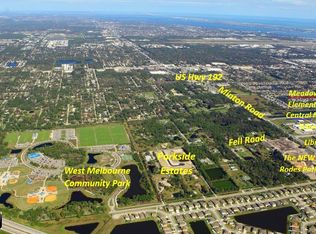
- $146,1204 bd3 ba2.1k sqft3355 Fell Rd, West Melbourne, FL 32904Off Market
- $854,3004 bd3 ba2.7k sqft2823 Mancina Ct, Melbourne, FL 32904Off Market
- $380,0003 bd2 ba1.5k sqft2902 J Cobber Ct, West Melbourne, FL 32904Sold
- $380,0003 bd2 ba1.5k sqft2902 J Cobber Ct, Melbourne, FL 32904Sold
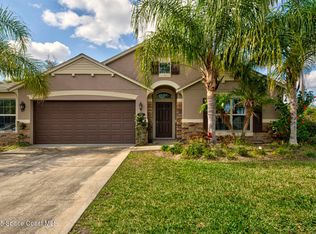
- $744,000-- bd-- ba2.5k sqft2814 Mancina Ct, Melbourne, FL 32904Off Market
- $728,1004 bd3 ba2.4k sqft2813 Mancina Ct, Melbourne, FL 32904Off Market
- $720,8004 bd2 ba3.1k sqft3350 Fell Rd, Melbourne, FL 32904Off Market
- $510,000-- bd-- ba2.4k sqft2912 J Cobber Ct, West Melbourne, FL 32904Sold
Nearby schools
GreatSchools rating
- NAMeadowlane Primary Elementary SchoolGrades: PK-2Distance: 0.6 mi
- 5/10Central Middle SchoolGrades: 7-8Distance: 0.9 mi
- 6/10Melbourne Senior High SchoolGrades: 9-12Distance: 4.1 mi
Schools provided by the listing agent
- Elementary: Meadowlane
- Middle: Central
- High: Melbourne
Source: Space Coast AOR. This data may not be complete. We recommend contacting the local school district to confirm school assignments for this home.
Get a cash offer in 3 minutes
Find out how much your home could sell for in as little as 3 minutes with a no-obligation cash offer.
Estimated market value
$894,700
Get a cash offer in 3 minutes
Find out how much your home could sell for in as little as 3 minutes with a no-obligation cash offer.
Estimated market value
$894,700
- Florida
- Brevard County
- Melbourne
- 32904
- June Park
- 2713 Mancina Ct
Nearby cities
Nearby neighborhoods
Nearby zip codes
Other Melbourne Topics
