Showings begin Friday, May 30. Carefully maintained and updated contemporary home in Duke Homesites/Duke Forest on almost 1 acre. Tucked away in the trees, this home features large picture windows along the back of the home with wooded views throughout the home, high ceilings in the public areas, an attached carport and a cozy screened porch. Extensively renovated in 2012 including new windows and doors on the main level, updated kitchen with a gas cooktop, wall oven, and island with butcherblock; updated primary bathroom, decking on front deck, and cable railings on all decking. Rubber roof updated 2010-2012. Updated skylights as well. The lower level walkout basement has 2 bedrooms, a full bathroom, den area and 1100 sq ft of unfinished space. There are 2 decks on the front of the house, a screened porch and a balcony along the back of the house plus covered and open patios on the rear.
Sold for $1,025,000
$1,025,000
2713 McDowell Rd, Durham, NC 27705
3beds
2,394sqft
Single Family Residence
Built in 1963
0.96 Acres Lot
$993,200 Zestimate®
$428/sqft
$3,131 Estimated rent
Home value
$993,200
$924,000 - $1.07M
$3,131/mo
Zestimate® history
Owner options
List your home for rent
$3,131/mo
Rent Zestimate®
Find your next renter with Zillow Rental Manager. Plus, with online applications, you can quickly screen prospective tenants – for free.
$3,131/mo
Rent Zestimate®
Refinance and save
$6,611/mo
Est. payment
Refinancing to a lower rate could help reduce your monthly payments and save thousands over the life of the loan.
$6,611/mo
Est. payment
Explore your selling options
Work with a Zillow partner agent
Leverage their expertise and Zillow's premium Showcase listings to get your home seen by more buyers.
Get startedList with your own agent
Get your home in front of millions of buyers by listing it on Zillow.
Learn how to do itSell it yourself
Take full control of how buyers see your home on Zillow by listing For Sale by Owner (FSBO).
List your homeWhat's special
Zillow last checked:
Listing updated:
Listed by:
Amy Miller 919-818-5001,
EXP Realty LLC
Bought with:
Rebecca S Ives, 252941
Inhabit Real Estate
Source: Doorify MLS,MLS#: 10098304
Facts & features
Interior
Bedrooms & bathrooms
- Bedrooms: 3
- Bathrooms: 3
- Full bathrooms: 2
- 1/2 bathrooms: 1
Primary bedroom
- Level: First
- Area: 174.9 Square Feet
- Dimensions: 10.6 x 16.5
Bedroom 2
- Level: First
- Area: 153.69 Square Feet
- Dimensions: 10.9 x 14.1
Bedroom 3
- Level: Basement
- Area: 111.25 Square Feet
- Dimensions: 8.9 x 12.5
Bedroom 4
- Level: Basement
- Area: 107.5 Square Feet
- Dimensions: 8.6 x 12.5
Dining room
- Level: First
- Area: 123.2 Square Feet
- Dimensions: 7.7 x 16
Other
- Level: First
- Area: 50.4 Square Feet
- Dimensions: 7 x 7.2
Family room
- Level: First
- Area: 203.28 Square Feet
- Dimensions: 13.2 x 15.4
Living room
- Level: First
- Area: 160 Square Feet
- Dimensions: 10 x 16
Other
- Description: Flex
- Level: Basement
- Area: 175.12 Square Feet
- Dimensions: 8.8 x 19.9
Other
- Description: Storage 1
- Level: Basement
- Area: 566.13 Square Feet
- Dimensions: 16.7 x 33.9
Other
- Description: Storage 2
- Level: Basement
- Area: 86.14 Square Feet
- Dimensions: 7.3 x 11.8
Other
- Description: Workshop
- Level: Basement
- Area: 220 Square Feet
- Dimensions: 11 x 20
Utility room
- Level: Basement
- Area: 144.69 Square Feet
- Dimensions: 9.1 x 15.9
Heating
- Central, Forced Air, Natural Gas
Cooling
- Ceiling Fan(s), Electric
Appliances
- Included: Convection Oven, Dishwasher, Gas Cooktop, Microwave, Plumbed For Ice Maker, Refrigerator, Washer/Dryer, Wall Oven
- Laundry: In Basement, Gas Dryer Hookup, Lower Level
Features
- Bidet, Ceiling Fan(s), Central Vacuum, High Ceilings, High Speed Internet, Kitchen Island, Natural Woodwork, Open Floorplan, Storage, Walk-In Closet(s), Living/Dining Room Combination, Walk-In Shower, Smooth Ceilings
- Flooring: Bamboo, Carpet, Hardwood, Laminate
- Windows: Aluminum Frames, Double Pane Windows, Display Window(s), Insulated Windows, Skylight(s)
- Basement: Bath/Stubbed,Daylight,Exterior Entry,Full,Partially Finished,Storage Space,Walk-Out Access,Workshop
- Common walls with other units/homes: No Common Walls
Interior area
- Total structure area: 2,394
- Total interior livable area: 2,394 sqft
- Finished area above ground: 1,707
- Finished area below ground: 687
Property
Parking
- Total spaces: 2
- Parking features: Attached Carport, Driveway, Gravel
- Carport spaces: 2
- Has uncovered spaces: Yes
Features
- Levels: One
- Stories: 1
- Patio & porch: Deck, Patio, Screened, See Remarks
- Exterior features: Private Yard
- Pool features: None
- Spa features: None
- Has view: Yes
- View description: Trees/Woods
Lot
- Size: 0.96 Acres
- Features: Many Trees, Wooded, Hardwood Trees
- Residential vegetation: Heavily Wooded, Wooded
Details
- Parcel number: 101173
- Special conditions: Standard
Construction
Type & style
- Home type: SingleFamily
- Architectural style: Contemporary,Modern
- Property subtype: Single Family Residence
Materials
- Wood Siding
- Foundation: Block
- Roof: Flat,Rubber
Condition
- New construction: No
- Year built: 1963
Utilities & green energy
- Sewer: Public Sewer
- Water: Public
- Utilities for property: Cable Available, Electricity Connected, Natural Gas Connected, Sewer Connected, Water Connected
Green energy
- Energy efficient items: Exposure/Shade, Windows
Community & HOA
Community
- Security: Smoke Detector(s), Security System
- Subdivision: Duke University Homesites
HOA
- Has HOA: No
Location
- Region: Durham
Financial & listing details
- Price per square foot: $428/sqft
- Tax assessed value: $546,035
- Annual tax amount: $7,616
- Date on market: 5/28/2025
- Listing agreement: Exclusive Right To Sell
- Listing terms: Cash,Conventional,VA Loan
- Road surface type: Paved
Price history
| Date | Event | Price |
|---|---|---|
| 6/30/2025 | Sold | $1,025,000+5.1%$428/sqft |
Source:  Doorify MLS #10098304 Report a problem Doorify MLS #10098304 Report a problem | ||
| 6/1/2025 | Pending sale | $975,000$407/sqft |
Source: Doorify MLS #10098304 Report a problem | ||
| 5/28/2025 | Listed for sale | $975,000$407/sqft |
Source: Doorify MLS #10098304 Report a problem | ||
Public tax history
| Year | Property taxes | Tax assessment |
|---|---|---|
| 2025 | $8,764 +15.1% | $884,086 +61.9% |
| 2024 | $7,617 +6.5% | $546,035 |
| 2023 | $7,153 +2.3% | $546,035 |
| 2022 | $6,989 +0.5% | $546,035 |
| 2021 | $6,956 +2.4% | $546,035 |
| 2020 | $6,792 | $546,035 |
| 2019 | $6,792 | $546,035 +49.2% |
| 2018 | $6,792 +37.9% | $365,903 |
| 2017 | $4,927 +3.5% | $365,903 |
| 2016 | $4,761 | $365,903 +10.7% |
| 2015 | $4,761 +4% | $330,672 |
| 2014 | $4,577 | $330,672 |
| 2013 | -- | $330,672 |
| 2012 | -- | $330,672 |
| 2011 | $4,310 +0.4% | $330,672 |
| 2010 | $4,291 +4% | $330,672 |
| 2009 | $4,127 | $330,672 |
| 2008 | $4,127 +46.3% | $330,672 +65.5% |
| 2007 | $2,820 +1.4% | $199,748 |
| 2006 | $2,780 | $199,748 |
| 2005 | $2,780 +1.4% | $199,748 |
| 2004 | $2,743 | $199,748 |
| 2003 | -- | $199,748 |
| 2002 | $2,523 +17.4% | $199,748 +50.5% |
| 2000 | $2,149 | $132,700 |
Find assessor info on the county website
Neighborhood: Duke Forest
Nearby homes
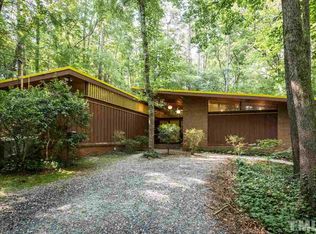
- $859,9003 bd2 ba2.1k sqft2709 McDowell Rd, Durham, NC 27705Off Market
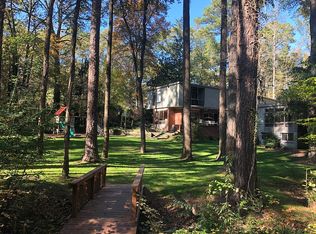
- $1,300,0006 bd6 ba4.5k sqft2719 McDowell Rd, Durham, NC 27705Sold
- $39,4240.28 acres2707 McDowell Rd, Durham, NC 27705Off Market
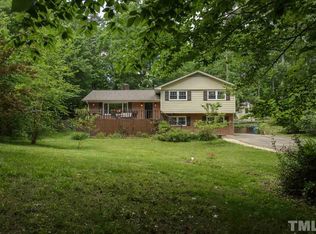
- $699,2003 bd3 ba2k sqft2714 McDowell Rd, Durham, NC 27705Off Market
- $730,0003 bd3 ba2.4k sqft2718 McDowell Rd, Durham, NC 27705Sold
- $854,2004 bd3 ba2.8k sqft2710 McDowell Rd, Durham, NC 27705Off Market
- $813,6003 bd3 ba2.6k sqft2722 McDowell Rd, Durham, NC 27705Off Market
- $998,3003 bd3 ba2.5k sqft1313 Woodburn Rd, Durham, NC 27705Off Market
Nearby schools
GreatSchools rating
- 3/10Lakewood ElementaryGrades: PK-5Distance: 0.5 mi
- 10/10Lakewood Montessori Middle SchoolGrades: 6-8Distance: 0.9 mi
- 4/10Charles E Jordan Sr High SchoolGrades: 9-12Distance: 4.1 mi
Schools provided by the listing agent
- Elementary: Durham - Lakewood Elementary
- Middle: Durham - Lakewood Montessori Middle School
- High: Durham - Charles E Jordan Sr High School
Source: Doorify MLS. This data may not be complete. We recommend contacting the local school district to confirm school assignments for this home.
Get a cash offer in 3 minutes
Find out how much your home could sell for in as little as 3 minutes with a no-obligation cash offer.
Estimated market value
$993,200
Get a cash offer in 3 minutes
Find out how much your home could sell for in as little as 3 minutes with a no-obligation cash offer.
Estimated market value
$993,200
- North Carolina
- Durham County
- Durham
- 27705
- Duke Forest
- 2713 McDowell Rd
