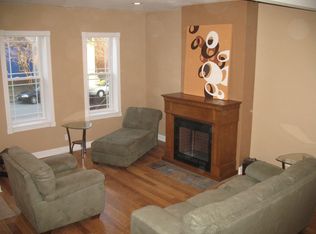
Discover the charm of this Benton Park Beauty, perfectly situated in one of St. Louis’s most vibrant and walkable neighborhoods. Also included is the additional 2278 sq ft lot next door at 2715 McNair! Enjoy leisurely strolls to Fremont Park or indulge in local favorites like a double scoop at A Spoonful of Sugar, refreshing margaritas at Arozolas, and dining experiences at Sydney Street, Blues City Deli, or Peacemaker Lobster & Crab. Inside, be welcomed by soaring high ceilings, exquisite millwork, and gleaming hardwood floors that grace the living and dining areas. The spacious kitchen opens onto a private deck—ideal for entertaining—overlooking a large backyard with a convenient parking pad. A full main-floor bath adds to everyday ease. Upstairs, the sunlit primary bedroom, two additional bedrooms, and a beautifully appointed full bath featuring a stone wall shower offer comfort and style. The basement provides ample storage, laundry facilities, and a walkout exit to the backyard, completing this inviting home. Experience the perfect blend of neighborhood excitement and elegant living in this Benton Park Beauty.
Closed
Listed by: Worth Clark Realty • Dana Merritt • Contact: 618-420-4017
Bought with: Janet McAfee Inc.
Price Unknown
2713 McNair Ave, Saint Louis, MO 63118
3beds
1,434sqft
Single Family Residence
Built in 1888
2,278 Square Feet Lot
$277,800 Zestimate®
$--/sqft
$1,646 Estimated rent
Home value
$277,800
$250,000 - $308,000
$1,646/mo
Zestimate® history
Owner options
List your home for rent
$1,646/mo
Rent Zestimate®
Find your next renter with Zillow Rental Manager. Plus, with online applications, you can quickly screen prospective tenants – for free.
$1,646/mo
Rent Zestimate®
Refinance and save
Refinancing to a lower rate could help reduce your monthly payments and save thousands over the life of the loan.
Explore your selling options
Work with a Zillow partner agent
Leverage their expertise and Zillow's premium Showcase listings to get your home seen by more buyers.
Get startedList with your own agent
Get your home in front of millions of buyers by listing it on Zillow.
Learn how to do itSell it yourself
Take full control of how buyers see your home on Zillow by listing For Sale by Owner (FSBO).
List your homeWhat's special
Large backyardAmple storageConvenient parking padSpacious kitchenGleaming hardwood floorsSunlit primary bedroomExquisite millwork
Zillow last checked:
Listing updated:
Listed by:
Dana Merritt 618-420-4017,
Worth Clark Realty,
Christy L Byrd 314-348-4015,
Worth Clark Realty
Bought with:
Jennifer E Butler, 2020004890
Janet McAfee Inc.
Andrea Maddock, 2018041473
Janet McAfee Inc.
Source: MARIS,MLS#: 25022738 Originating MLS: St. Louis Association of REALTORS
Originating MLS: St. Louis Association of REALTORSFacts & features
Interior
Bedrooms & bathrooms
- Bedrooms: 3
- Bathrooms: 2
- Full bathrooms: 2
- Main level bathrooms: 1
Bedroom
- Features: Floor Covering: Carpeting, Wall Covering: Some
- Level: Upper
- Area: 120
- Dimensions: 12 x 10
Bedroom
- Features: Floor Covering: Carpeting, Wall Covering: Some
- Level: Upper
- Area: 176
- Dimensions: 16 x 11
Bathroom
- Level: Main
- Area: 48
- Dimensions: 12 x 4
Bathroom
- Level: Upper
- Area: 110
- Dimensions: 11 x 10
Other
- Features: Floor Covering: Carpeting, Wall Covering: Some
- Level: Upper
- Area: 110
- Dimensions: 11 x 10
Dining room
- Features: Floor Covering: Wood, Wall Covering: Some
- Level: Main
- Area: 224
- Dimensions: 16 x 14
Kitchen
- Level: Main
- Area: 96
- Dimensions: 12 x 8
Living room
- Features: Floor Covering: Wood, Wall Covering: Some
- Level: Main
- Area: 195
- Dimensions: 13 x 15
Heating
- Forced Air, Electric
Cooling
- Ceiling Fan(s), Central Air, Electric
Appliances
- Included: Electric Water Heater
Features
- Has basement: Yes
- Number of fireplaces: 1
- Fireplace features: Decorative
Interior area
- Total structure area: 1,434
- Total interior livable area: 1,434 sqft
- Finished area above ground: 1,434
Property
Parking
- Total spaces: 2
- Parking features: Off Street
Features
- Levels: Two
- Patio & porch: Deck
- Exterior features: Other
- Fencing: Chain Link,Fenced,Privacy
Lot
- Size: 2,278 Square Feet
- Dimensions: 125 x 14
Details
- Parcel number: 18020004200
Construction
Type & style
- Home type: SingleFamily
- Property subtype: Single Family Residence
- Attached to another structure: Yes
Condition
- Year built: 1888
Utilities & green energy
- Sewer: Public Sewer
- Water: Public
- Utilities for property: Electricity Connected, Natural Gas Connected
Community & HOA
Community
- Subdivision: Daggetts Add
Location
- Region: Saint Louis
Financial & listing details
- Tax assessed value: $25,580
- Annual tax amount: $1,908
- Date on market: 6/13/2025
- Cumulative days on market: 34 days
- Listing terms: Cash,Conventional,FHA,VA Loan
- Ownership: Private
- Electric utility on property: Yes
Price history
| Date | Event | Price |
|---|---|---|
| 8/19/2025 | Sold | -- |
Source:  MARIS #25022738 Report a problem MARIS #25022738 Report a problem | ||
| 7/18/2025 | Pending sale | $279,000$195/sqft |
Source: MARIS #25022738 Report a problem | ||
| 6/30/2025 | Price change | $279,000-3.5%$195/sqft |
Source: MARIS #25022738 Report a problem | ||
| 6/13/2025 | Listed for sale | $289,000$202/sqft |
Source: MARIS #25022738 Report a problem | ||
Public tax history
| Year | Property taxes | Tax assessment |
|---|---|---|
| 2025 | $2,122 +11.2% | $25,580 +13.9% |
| 2024 | $1,908 +5.1% | $22,460 |
| 2023 | $1,816 +6.8% | $22,460 +11% |
| 2022 | $1,700 +0.1% | $20,230 |
| 2021 | $1,698 +7.4% | $20,230 +6.4% |
| 2020 | $1,580 | $19,020 |
| 2019 | $1,580 | $19,020 +7.1% |
| 2018 | $1,580 +3.7% | $17,760 -0.1% |
| 2017 | $1,524 +70.4% | $17,770 +71.9% |
| 2016 | $895 +10.1% | $10,340 +0.1% |
| 2015 | $813 +2.8% | $10,330 |
| 2014 | $790 | $10,330 +2.8% |
| 2013 | $790 | $10,050 -19.6% |
| 2012 | -- | $12,500 |
| 2011 | -- | $12,500 |
| 2010 | -- | $12,500 -6.2% |
| 2009 | $913 +126.8% | $13,320 |
| 2008 | $403 | $13,320 -8.7% |
| 2007 | $403 | $14,590 +67.3% |
| 2006 | $403 +1% | $8,720 +62.7% |
| 2005 | $399 +119.1% | $5,360 +154% |
| 2004 | $182 +2.5% | $2,110 |
| 2003 | $178 +11.3% | $2,110 +16.6% |
| 2002 | $159 | $1,810 |
| 2001 | -- | $1,810 +22.3% |
| 2000 | -- | $1,480 |
Find assessor info on the county website
Neighborhood: Benton Park
Nearby homes
- $1,670-- bd-- ba-- sqft2715 McNair Ave, Saint Louis, MO 63118Off Market
- $224,2002 bd2 ba1.4k sqft2711 McNair Ave, Saint Louis, MO 63118Off Market
- $1,670-- bd-- ba-- sqft2717 McNair Ave, Saint Louis, MO 63118Off Market
- $147,200-- bd1 ba1.4k sqft2709 McNair Ave, Saint Louis, MO 63118Off Market
- $382,700-- bd1 ba2.2k sqft2719 McNair Ave, Saint Louis, MO 63118Off Market
- $290,4002 bd2 ba1.5k sqft2707 McNair Ave, Saint Louis, MO 63118Off Market
- $357,5003 bd3 ba2.6k sqft2703 McNair Ave, Saint Louis, MO 63118Off Market
- $--2 bd2 ba1.9k sqft2701 McNair Ave, Saint Louis, MO 63118Sold
Nearby schools
GreatSchools rating
- 10/10Sigel Elementary Community Ed. CenterGrades: PK-6Distance: 0.5 mi
- 3/10Long Middle Community Ed. CenterGrades: 6-8Distance: 3 mi
- 1/10Roosevelt High SchoolGrades: 9-12Distance: 0.9 mi
Schools provided by the listing agent
- Elementary: Sigel Elem. Comm. Ed. Center
- Middle: L'Ouverture Middle
- High: Roosevelt High
Source: MARIS. This data may not be complete. We recommend contacting the local school district to confirm school assignments for this home.
- Missouri
- Saint Louis City
- Saint Louis
- 63118
- Benton Park
- 2713 McNair Ave
Nearby cities
Nearby neighborhoods
Nearby zip codes
Other Saint Louis Topics
