Welcome to your dream home! Exceptional custom 5 bedroom 4.5 bath home crafted to perfection by Biringer builders offers a perfect blend of modern design, everyday comfort and meticulous attention to detail. From the moment you step inside, impeccable craftsmanship & sophisticated details set the tone. Designer fixtures,custom millwork,top-of-the-line appliances,custom cabinetry,& French White Oak Hardwood Floors create an ambiance of refined luxury. The main level boasts 10FT. ceilings, 9FT. ceilings upstairs, & 8FT. doorways create an open airy feel. 1st floor Office/Flex room provides a quiet retreat. The gourmet kitchen is a chef’s dream enhancing the culinary experience featuring a double island topped w/Italian Marble,quartz countertops,COVE Dishwasher,WOLF 6 Burner Stove,Thermador Triple Zone Wine Tower,Built-in JENNAIR Refrigerator,drawer microwave,direct access to a side porch/dedicated grilling area w/blinds & natural gas. Host family and friends in the lovely family room w/tile gas fireplace anchored by custom built-ins & beamed ceiling leading seamlessly to a large porch perfect for entertaining w/a brick gas fireplace providing warmth & ambiance for any occasion, SUN SPACE window system & shades ensure year round enjoyment for peaceful mornings or unwinding at the end of the day. The 1st floor Primary suite serves as a private retreat,dual WIC,oversized tiled shower,double vanity,VICTORIA & ALBERT volcanic limestone soaking tub. The Powder Room, Pantry,Laundry/Mud Room, garage w/EV outlet, epoxy floor, stainless steel utility tub round out the 1st floor. The 2nd Floor unveils 4 bedrooms, 3 baths, exercise/6th bedroom w/conditioned storage room. Additional features,patio,fence,central vac,irrigation,Professional Landscaping & Lighting,Conditioned Walk-In Crawl Space,Eero Mesh WI-FI,Sonas Sound Bars, & Mounted TV’s all convey. Founders Bridge offers resort style living, clubhouse,pool,tennis,pickleball & walking trails. Come see this Move-In ready masterpiece where no expense was spared!!!
Sold for $1,356,000
$1,356,000
2713 Michaux Valley Way, Midlothian, VA 23113
5beds
3,915sqft
Single Family Residence
Built in 2023
0.51 Acres Lot
$1,398,300 Zestimate®
$346/sqft
$4,919 Estimated rent
Home value
$1,398,300
$1.30M - $1.51M
$4,919/mo
Zestimate® history
Owner options
List your home for rent
$4,919/mo
Rent Zestimate®
Find your next renter with Zillow Rental Manager. Plus, with online applications, you can quickly screen prospective tenants – for free.
$4,919/mo
Rent Zestimate®
Refinance and save
$9,121/mo
Est. payment
Refinancing to a lower rate could help reduce your monthly payments and save thousands over the life of the loan.
$9,121/mo
Est. payment
Explore your selling options
Work with a Zillow partner agent
Leverage their expertise and Zillow's premium Showcase listings to get your home seen by more buyers.
Get startedList with your own agent
Get your home in front of millions of buyers by listing it on Zillow.
Learn how to do itSell it yourself
Take full control of how buyers see your home on Zillow by listing For Sale by Owner (FSBO).
List your homeWhat's special
Brick gas fireplaceEpoxy floorTile gas fireplaceConditioned walk-in crawl spaceModern designProfessional landscaping and lightingImpeccable craftsmanship
Zillow last checked:
Listing updated:
Listed by:
Julie Melvin 804-920-6669,
Napier REALTORS ERA,
Bruce Melvin 804-920-5557,
Napier REALTORS ERA
Bought with:
Kasey Zyglocke, 0225226946
Real Broker LLC
Source: CVRMLS,MLS#: 2515387 Originating MLS: Central Virginia Regional MLS
Originating MLS: Central Virginia Regional MLSFacts & features
Interior
Bedrooms & bathrooms
- Bedrooms: 5
- Bathrooms: 5
- Full bathrooms: 4
- 1/2 bathrooms: 1
Primary bedroom
- Description: Hardwood, Plantation Shutters, EnSuite Bath
- Level: First
- Dimensions: 0 x 0
Bedroom 2
- Description: Hardwood, En-suite Bath, Walk-in Closet
- Level: Second
- Dimensions: 0 x 0
Bedroom 3
- Description: Hardwood, En-suite Bath, Walk-in Closet
- Level: Second
- Dimensions: 0 x 0
Bedroom 4
- Description: Hardwood, En-suite Bath, Walk-In closet
- Level: Second
- Dimensions: 0 x 0
Bedroom 5
- Description: Spacious, Large Walk-In closet
- Level: Second
- Dimensions: 0 x 0
Additional room
- Description: Hardwood, Walk-In Pantry, Built-Ins
- Level: First
- Dimensions: 0 x 0
Additional room
- Description: Exercise room/6th Bedroom, Large Walk-in Storage
- Level: Second
- Dimensions: 0 x 0
Family room
- Description: Hardwood, Built-Ins, Gas FP, Beamed Ceiling
- Level: First
- Dimensions: 0 x 0
Other
- Description: Tub & Shower
- Level: First
Other
- Description: Tub & Shower
- Level: Second
Half bath
- Level: First
Kitchen
- Description: Hardwood, Italian Marble, Quartz, Eat-In
- Level: First
- Dimensions: 0 x 0
Laundry
- Description: Tile, Built-In’s
- Level: First
- Dimensions: 0 x 0
Office
- Description: Hardwood, Reclaimed Vintage Sliding Door
- Level: First
- Dimensions: 0 x 0
Heating
- Natural Gas, Zoned
Cooling
- Zoned
Appliances
- Included: Dishwasher, Gas Cooking, Disposal, Microwave, Oven, Range Hood, Tankless Water Heater, Wine Cooler
Features
- Beamed Ceilings, Bookcases, Built-in Features, Ceiling Fan(s), Dining Area, Double Vanity, Eat-in Kitchen, French Door(s)/Atrium Door(s), Fireplace, Granite Counters, High Ceilings, Kitchen Island, Bath in Primary Bedroom, Main Level Primary, Pantry, Solid Surface Counters, Walk-In Closet(s), Central Vacuum
- Flooring: Tile, Wood
- Doors: French Doors
- Has basement: No
- Attic: Walk-In
- Number of fireplaces: 2
- Fireplace features: Gas, Masonry
Interior area
- Total interior livable area: 3,915 sqft
- Finished area above ground: 3,915
- Finished area below ground: 0
Property
Parking
- Total spaces: 2
- Parking features: Attached, Driveway, Garage, Garage Door Opener, Oversized, Paved, Garage Faces Rear, Garage Faces Side, Electric Vehicle Charging Station(s)
- Attached garage spaces: 2
- Has uncovered spaces: Yes
Features
- Levels: Two
- Stories: 2
- Patio & porch: Rear Porch, Front Porch, Patio, Porch
- Exterior features: Sprinkler/Irrigation, Lighting, Porch, Paved Driveway
- Pool features: None, Community
- Fencing: Back Yard,Fenced
Lot
- Size: 0.51 Acres
- Features: Landscaped, Cul-De-Sac
Details
- Parcel number: 717717441000000
- Zoning description: R25
Construction
Type & style
- Home type: SingleFamily
- Architectural style: Custom,Two Story
- Property subtype: Single Family Residence
Materials
- Drywall, Frame, HardiPlank Type, Wood Siding
- Roof: Composition,Shingle
Condition
- Resale
- New construction: No
- Year built: 2023
Utilities & green energy
- Sewer: Public Sewer
- Water: Public
Community & HOA
Community
- Features: Clubhouse, Home Owners Association, Pool, Tennis Court(s), Trails/Paths
- Subdivision: Founders Bridge
HOA
- Has HOA: Yes
- Amenities included: Landscaping
- Services included: Clubhouse, Common Areas, Pool(s)
- HOA fee: $483 quarterly
Location
- Region: Midlothian
Financial & listing details
- Price per square foot: $346/sqft
- Tax assessed value: $1,126,300
- Annual tax amount: $10,024
- Date on market: 1/27/2026
- Ownership: Individuals
- Ownership type: Sole Proprietor
Price history
| Date | Event | Price |
|---|---|---|
| 7/15/2025 | Sold | $1,356,000+5.5%$346/sqft |
Source:  CVRMLS #2515387 Report a problem CVRMLS #2515387 Report a problem | ||
| 6/7/2025 | Pending sale | $1,285,000$328/sqft |
Source: CVRMLS #2515387 Report a problem | ||
| 6/5/2025 | Listed for sale | $1,285,000$328/sqft |
Source: CVRMLS #2515387 Report a problem | ||
Public tax history
| Year | Property taxes | Tax assessment |
|---|---|---|
| 2025 | $10,024 +1.2% | $1,126,300 +2.3% |
| 2024 | $9,907 +544.2% | $1,100,800 +551.4% |
| 2023 | $1,538 +0.7% | $169,000 +1.8% |
| 2022 | $1,527 -3.2% | $166,000 |
| 2021 | $1,577 +3.8% | $166,000 +3.8% |
| 2020 | $1,520 +12.7% | $160,000 +12.7% |
| 2019 | $1,349 +1.4% | $142,000 +1.4% |
| 2018 | $1,330 +2.6% | $140,000 |
| 2017 | $1,296 | $140,000 +3.7% |
| 2016 | $1,296 +3.8% | $135,000 +3.8% |
| 2015 | $1,248 +49.4% | $130,000 +49.4% |
| 2014 | $835 | $87,000 |
Find assessor info on the county website
Neighborhood: 23113
Nearby homes
- $1,161,1005 bd5 ba4.1k sqft2707 Michaux Valley Way, Midlothian, VA 23113Off Market
- $1,691,8005 bd5 ba5.2k sqft2719 Michaux Valley Way, Midlothian, VA 23113Off Market
- $2,0003.21 acres2619 N Otterdale Rd, Midlothian, VA 23113Off Market
- $1,307,5004 bd4 ba4k sqft2701 Michaux Valley Way, Midlothian, VA 23113Sold
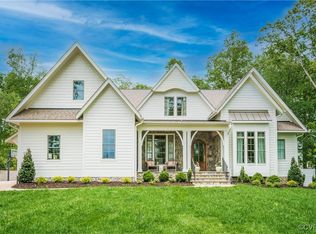
- $1,067,1004 bd3 ba3.5k sqft2706 Michaux Valley Way, Midlothian, VA 23113Off Market
- $1,131,7004 bd3 ba3.2k sqft2700 Michaux Valley Way, Midlothian, VA 23113Off Market
- $1,193,4004 bd4 ba3.5k sqft2631 Michaux Valley Way, Midlothian, VA 23113Off Market
- $1,167,5004 bd4 ba4k sqft14866 Michaux Valley Cir, Midlothian, VA 23113Off Market
Nearby schools
GreatSchools rating
- 9/10Bettie Weaver Elementary SchoolGrades: PK-5Distance: 2.5 mi
- 9/10Robious Middle SchoolGrades: 6-8Distance: 4.3 mi
- 5/10James River High SchoolGrades: 9-12Distance: 2.8 mi
Schools provided by the listing agent
- Elementary: Bettie Weaver
- Middle: Robious
- High: James River
Source: CVRMLS. This data may not be complete. We recommend contacting the local school district to confirm school assignments for this home.
Get a cash offer in 3 minutes
Find out how much your home could sell for in as little as 3 minutes with a no-obligation cash offer.
Estimated market value
$1,398,300
Get a cash offer in 3 minutes
Find out how much your home could sell for in as little as 3 minutes with a no-obligation cash offer.
Estimated market value
$1,398,300
- Virginia
- Chesterfield County
- Midlothian
- 23113
- 2713 Michaux Valley Way
