Skip main navigation
Off market
  • $321,600

    2713 N Beacon Hill Ct, Wichita, KS 67220

    4beds
    2,734sqft
    SingleFamily
    Built in 1997
    0.25 Acres Lot
    $321,600 Zestimate®
    $118/sqft
    $2,345 Estimated rent

    Home value

    $321,600

    $306,000 - $338,000

    $2,345/mo

    Zestimate® history
    Loading
    Loading...

    Owner options

    List your home for rent

    $2,345/mo

    Rent Zestimate®

    Find your next renter with Zillow Rental Manager. Plus, with online applications, you can quickly screen prospective tenants – for free.

    Learn more

    $2,345/mo

    Rent Zestimate®

    Refinance and save

    $1,959/mo

    Est. payment

    Refinancing to a lower rate could help reduce your monthly payments and save thousands over the life of the loan.

    See today's rates

    $1,959/mo

    Est. payment

    Explore your selling options

    Work with a Zillow partner agent

    Leverage their expertise and Zillow's premium Showcase listings to get your home seen by more buyers.

    Get started

    List with your own agent

    Get your home in front of millions of buyers by listing it on Zillow.

    Learn how to do it

    Sell it yourself

    Take full control of how buyers see your home on Zillow by listing For Sale by Owner (FSBO).

    List your home

    What's special

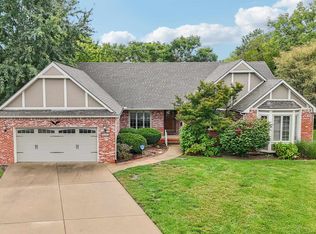
    Beacon Hill Beauty! Wonderful 2 story family home in excellent condition with lake view! Private and scenic lot backs up to grassy green commons area. 4 bedrooms, 3 full baths, 1/2 bath, 2 car garage and full finished basement. Located on a quiet cul de sac, this lovely home is full of character and charm. With three levels to choose from, space and privacy will never be an issue. Sellers have done all the hard work for you. Several amenities and upgrades include: wood floors, new stair and basement carpet, newer interior and exterior paint, newer HVAC, siding, roof, hot water heater, concrete sidewalk and front entry steps. Brand new garage doors! Home features both formal and informal dining, formal living room, main floor family room and large family/recreation room in basement. Attractive arched entries into all of the main floor living areas create added architectural interest. Living room has an abundance of built-in book cases/entertainment center which surround the gas fireplace/hearth. Beautiful wood floors adorn the entry, kitchen, kitchen eating area and main floor family/hearth room. Good sized kitchen to enjoy quality, family cooking time. Spacious cabinetry and counter space with eating bar and desk perfect for staying organized. Loads of upper decor space for displaying your prized possessions. Beautiful large sliding glass door leads to good sized private deck. You'll love the many windows on back side of home offering tons of natural light. Convenient main floor laundry with direct access to garage. Four bedrooms upstairs and two full bathrooms. All rooms are spacious. Master suite includes oversized walk-in closet, private bath with double vanity, separate tub and shower. Basement has a large 23 x 15 family recreation room with built-in desk, 3rd full bathroom and an additional finished room which would make a nice office, exercise room, music room or hobby area. All of this plus the huge fully fenced backyard, lake view lot, no immediate neighbors behind you and the desirable cul de sac location make this home the "Complete Package". Hurry! This Beauty Won't Last!

    This property is off market, which means it's not currently listed for sale or rent on Zillow. This may be different from what's available on other websites or public sources.

    Facts & features

    Interior

    Bedrooms & bathrooms
    • Bedrooms: 4
    • Bathrooms: 4
    • Full bathrooms: 3
    • 1/2 bathrooms: 1
    Heating
    • Forced air, Gas
    Cooling
    • Refrigerator
    Features
    • Basement: Finished
    • Has fireplace: Yes
    Interior area
    • Total interior livable area: 2,734 sqft

    Property

    Parking
    • Parking features: Garage - Attached
    Features
    • Exterior features: Stucco, Wood, Cement / Concrete
    Lot
    • Size: 0.25 Acres
    Details
    • Parcel number: 087121010210102100

    Construction

    Type & style
    • Home type: SingleFamily
    • Architectural style: Conventional
    Materials
    • Frame
    • Foundation: Other
    • Roof: Composition
    Condition
    • Year built: 1997

    Community & HOA

    HOA
    • Has HOA: Yes
    • HOA fee: $275 monthly
    Location
    • Region: Wichita

    Financial & listing details

    • Price per square foot: $118/sqft
    • Tax assessed value: $286,400
    • Annual tax amount: $3,547

    Price history

    DateEventPrice
    6/13/2017Sold--
    Source: SCKMLS as distributed by MLS GRID #534903 Report a problem
    5/24/2017Listed for sale$184,900$68/sqft
    Source: J.P. Weigand & Sons #534903 Report a problem
    5/24/2017Pending sale$184,900$68/sqft
    Source: J.P. Weigand & Sons #534903 Report a problem
    5/5/2017Listed for sale$184,900-1.6%$68/sqft
    Source: J.P. WEIGAND & SONS E 13TH #534903 Report a problem
    8/8/2008Sold--
    Source: SCKMLS as distributed by MLS GRID #238015 Report a problem
    4/23/2008Listing removed$187,900$69/sqft
    Source: NCI Report a problem
    2/1/2008Listed for sale$187,900$69/sqft
    Source: NCI Report a problem

    Public tax history

    YearProperty taxesTax assessment
    2025$3,547 +11%$32,936 +12%
    2024$3,197 +7.9%$29,406 +11%
    2023$2,964 -0.1%$26,497
    2022$2,966 +5.5%--
    2021$2,811 +6.7%--
    2020$2,634 +15.4%$22,920 +15.3%
    2019$2,283 +2.7%$19,872 +3%
    2018$2,222 +6%$19,297
    2017$2,095 +92.1%--
    2016$1,091 -48.7%--
    2015$2,127 +2.1%--
    2014$2,084 --
    2013-- --
    2012-- --
    2011-- $20,451 +4.2%
    2008-- $19,620 +3%
    2007-- $19,045 +3%
    2006-- $18,493
    2005-- $18,493
    2004-- $18,493
    2003-- $18,493 +0%
    2002-- $18,492 +6.1%
    2000-- $17,434
    Find assessor info on the county website

    Neighborhood: 67220

    Nearby schools

    GreatSchools rating
    Schools provided by the listing agent
    • Elementary: Jackson
    • Middle: Stucky Middle
    • High: Heights
    • District: Wichita School District (USD 259)

    Source: The MLS. This data may not be complete. We recommend contacting the local school district to confirm school assignments for this home.

    Get pre-qualified for a loan
    At Zillow Home Loans, we can pre-qualify you in as little as 5 minutes with no impact to your credit score.

    An equal housing lender. NMLS #10287.

    Sell for more on Zillow
    Get a Zillow Showcase℠ listing at no additional cost and you could sell for .
    $321,600
    2% more
    +$6,432
    With Zillow Showcase(estimated)
    $328,032
