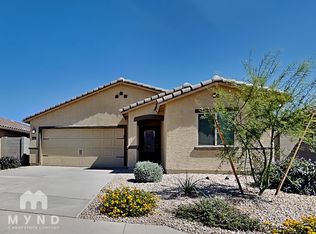
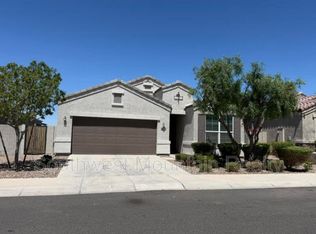
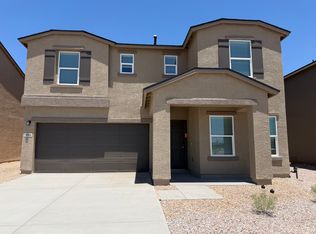
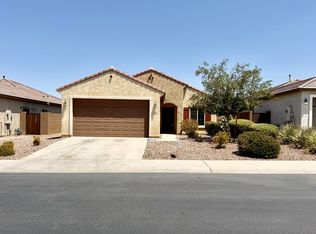
Experience modern living in this stunning 3-bedroom, 2-bath home located in the highly sought-after community of Anthem at Merrill Ranch. Built just a few years ago, this move-in-ready home showcases quality craftsmanship, an open-concept layout, and stylish upgrades throughout.
Step inside to discover beautiful wood-look tile flooring throughout the main living areas, plush carpeting in the bedrooms, soaring 9-foot ceilings, custom two-tone paint, and contemporary finishes.
The spacious great room is anchored by a stunning designer electric fireplace set against a custom plank accent wall, creating a warm and inviting focal point for the home. The living area flows seamlessly into the gourmet kitchen, complete with granite countertops, white cabinetry, stainless steel appliances, a gas range, reverse osmosis system, pantry, and a large breakfast island that's perfect for casual dining and entertaining.
The thoughtfully designed split floor plan offers spacious secondary bedrooms, while the private primary suite features a generous walk-in closet and an elegant en-suite bath with cultured marble dual vanities, rich espresso cabinetry, and a walk-in shower. Additional conveniences include an inside laundry room, water softener, and Smart Home technology.
Situated on a premium lot with no neighbors directly behind, the backyard is designed for both relaxation and entertaining. Enjoy a covered patio, an extended brick paver patio, plush artificial turf, and beautifully landscaped front and rear yards, creating a private outdoor retreat with plenty of space.
Residents of Anthem at Merrill Ranch enjoy exceptional community amenities, including a resort-style pool, clubhouse, fitness center, tennis courts, golf, parks, playgrounds, and miles of scenic walking and biking trails. This exceptional home offers the ideal combination of modern comfort, quality finishes, and an outstanding lifestyle.
All Home Ladder residents are enrolled in the Resident Benefits Package (RBP) for $50/month, which includes renters insurance, credit building to help boost your credit score with timely rent payments, $1M Identity Protection, HVAC air filter delivery, our best-in-class resident rewards program, and much more! More details upon application.
Additional monthly fees: $9 admin and $35 pet rent/pet.
$49 application fee per adult, $149 pet application fee per pet, and a $195 administration fee. Applicants may either pay a security deposit equal to one month's rent or apply for our security deposit alternative, which can significantly reduce upfront move-in costs.
12-18 month minimum lease term. If moving in between 7/1 and 1/31, the lease term shall be 18 months. If moving in between 2/1 and 6/30, the lease term shall be 12 months. Lease must commence within 21 days of application approval. After approval, security deposit must be delivered to our office by noon on the next business day. The lease must start Monday-Thursday and not on any federal/state holidays.
Community Pool
House for rent
$1,600/moFees may apply
2713 N Camden Dr, Florence, AZ 85132
3beds
1,262sqft
Price may not include required fees and charges. Learn more|
Single family residence
Available now
Cats, dogs OK
Air conditioner, central air
Hookups laundry
Garage parking
Central, fireplace, forced air
What's special
Covered patioStylish upgrades throughoutContemporary finishesOpen-concept layoutStunning designer electric fireplaceExtended brick paver patioInside laundry room
- 13 days |
- -- |
- -- |
Zillow last checked:
Listing updated:
Travel times

Let’s turn your rent into credit progress
Build credit history with every on-time payment and get credit for the payment you’re already making.
Facts & features
Interior
Bedrooms & bathrooms
- Bedrooms: 3
- Bathrooms: 2
- Full bathrooms: 2
Heating
- Central, Fireplace, Forced Air
Cooling
- Air Conditioner, Central Air
Appliances
- Included: Dishwasher, Microwave Oven, Refrigerator
- Laundry: Hookups
Features
- Range/Oven
- Has fireplace: Yes
Interior area
- Total interior livable area: 1,262 sqft
Video & virtual tour
Property
Parking
- Parking features: Garage
- Has garage: Yes
- Details: Contact manager
Details
- Additional structures: Garage(s)
- Parcel number: 21113594
Construction
Type & style
- Home type: SingleFamily
- Property subtype: Single Family Residence
Community & HOA
Location
- Region: Florence
Financial & listing details
- Lease term: Contact For Details
Nearby apartments for rent

Price history
| Date | Event | Price |
|---|---|---|
| 7/27/2026 | Listed for rent | $1,600$1/sqft |
Source: Zillow Rentals Report a problem | ||
| 6/9/2026 | Sold | $211,500-39.7%$168/sqft |
Source: Public Record Report a problem | ||
| 8/18/2022 | Sold | $351,000+0.3%$278/sqft |
Source:  ARMLS #6435443 Report a problem ARMLS #6435443 Report a problem | ||
| 7/21/2022 | Listed for sale | $349,990+65.9%$277/sqft |
Source: ARMLS #6435443 Report a problem | ||
| 6/25/2020 | Sold | $210,990$167/sqft |
Source: ARMLS #6034452 Report a problem | ||
Neighborhood: Merrill Ranch
Nearby schools
GreatSchools rating
- 5/10Anthem Elementary SchoolGrades: PK-9Distance: 0.8 mi
- 4/10Florence High SchoolGrades: 7-12Distance: 6.3 mi