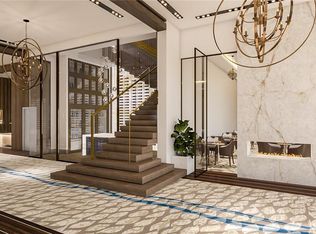
WE HAVE BROKEN GROUND! Lighthouse Point Yacht Club (LHPYC) proudly presents 21 LARGE townhomes (19 Waterfront), 3,609SQFT- 4,737SQFT UA, & 1 Single Family Home TBA w/100FT slip. Developer/owner is award-winning luxury builder. All townhomes are 3-stories featuring living area on first floor, elevator, & option of 3 or 4 bedrooms. Brand new modern 35,000SQFT club & tennis center are simultaneously being constructed to provide the ultimate luxury community & club. Club amenities include fine-dining waterfront restaurant, outdoor tapas bar/restaurant, ultra- large pool + kids' splash pad, kids club, business center & more. 10,000+ SQFT gym & spa overlooks the 78-slip, deep water, full service marina just minutes from Hillsboro Inlet & Boca Lake. LHPYC is a PRIVATE member-only club.
For sale
$4,015,000
2713 NE 42nd Street #2713, Lighthouse Point, FL 33064
3beds
3,609sqft
Townhouse
Built in 2024
-- sqft lot
$-- Zestimate®
$1,112/sqft
$1,200/mo HOA
What's special
Ultra-large pool
- 1532 days
- 70
- 4
Zillow last checked:
Listing updated:
Listed by:
Erika L Axani 954-560-4616,
Florida Luxurious Properties
Source: BeachesMLS,MLS#: F10342613 Originating MLS: BeachesMLS
Originating MLS: BeachesMLSFacts & features
Interior
Bedrooms & bathrooms
- Bedrooms: 3
- Bathrooms: 5
- Full bathrooms: 4
- 1/2 bathrooms: 1
- Main level bathrooms: 1
Heating
- Central
Cooling
- Central Air
Appliances
- Included: Dryer, Dishwasher, Disposal, Gas Range, Microwave, Refrigerator, Washer
- Laundry: Laundry Room
Features
- Bathtub, Dual Sinks, High Ceilings, Split Bedrooms, Soaking Tub, Separate Shower, Upper Level Primary, Bar
- Flooring: Tile
- Windows: Storm Window(s)
- Has fireplace: No
Interior area
- Total structure area: 4,759
- Total interior livable area: 3,609 sqft
Video & virtual tour
Property
Parking
- Total spaces: 2
- Parking features: Attached, Garage, Garage Door Opener
- Attached garage spaces: 2
Accessibility
- Accessibility features: Accessibility Features, Accessible Elevator Installed, Accessible Entrance
Features
- Levels: Three Or More
- Stories: 3
- Entry location: First Floor Entry
- Exterior features: Courtyard, Outdoor Living Area
- Pool features: Association
- Fencing: Privacy
- Has view: Yes
- View description: Canal, Clubhouse
- Has water view: Yes
- Water view: Canal
- Waterfront features: Canal Access, Canal Front, Seawall
- Frontage type: Waterfront
- Frontage length: 34.00,34.00
Details
- Parcel number: 484317050065
- Zoning: B-2
- Special conditions: Standard
Construction
Type & style
- Home type: Townhouse
- Property subtype: Townhouse
Materials
- Block
- Roof: Flat
Condition
- To Be Built
- New construction: No
- Year built: 2024
Details
- Builder model: BURGEE
Utilities & green energy
- Sewer: Public Sewer
- Water: Public
- Utilities for property: Electricity Available, Sewer Available, Water Available
Community & HOA
Community
- Features: Home Owners Association
- Security: Other
- Membership fee: $17,500
- Subdivision: Lighthouse Point Yacht Cl
HOA
- Has HOA: Yes
- Amenities included: Business Center, Clubhouse, Fitness Center, Maintenance Grounds, Playground, Pool, Restaurant, Sauna, Spa/Hot Tub
- Services included: Common Areas, Legal/Accounting, Maintenance Structure, Reserve Fund
- HOA fee: $1,200 monthly
- Additional fee info: Membership Fee: 17500
Location
- Region: Lighthouse Point
Financial & listing details
- Price per square foot: $1,112/sqft
- Date on market: 8/3/2022
- Cumulative days on market: 1533 days
- Listing terms: Cash,Conventional
- Electric utility on property: Yes
Estimated market value
Not available
Estimated sales range
Not available
Not available
Price history
| Date | Event | Price |
|---|---|---|
| 2/4/2026 | Listed for sale | $4,015,000+14.7%$1,112/sqft |
Source:  BeachesMLS #F10342613 Report a problem BeachesMLS #F10342613 Report a problem | ||
| 1/24/2025 | Listed for sale | $3,500,000+9.4%$970/sqft |
Source: BeachesMLS #F10342613 Report a problem | ||
| 7/21/2024 | Listing removed | $3,200,000$887/sqft |
Source: BeachesMLS #F10342613 Report a problem | ||
| 4/5/2024 | Listed for sale | $3,200,000+28%$887/sqft |
Source: BeachesMLS #F10342613 Report a problem | ||
| 8/2/2022 | Pending sale | $2,500,000$693/sqft |
Source: BeachesMLS #F10342613 Report a problem | ||
| 8/2/2022 | Listed for sale | $2,500,000$693/sqft |
Source: BeachesMLS #F10342613 Report a problem | ||
Public tax history
Tax history is unavailable.
Monthly payment
Est. payment
Payment breakdown
Explore the cost of this home by adjusting the details. Changes won't be saved.Climate risks
Neighborhood: 33064
Nearby schools
Schools provided by the listing agent
- Elementary: Norcrest
- Middle: Deerfield Beach
- High: Deerfield Beach
Source: BeachesMLS. This data may not be complete. We recommend contacting the local school district to confirm school assignments for this home.
- $480,690-- bd-- ba-- sqft2711 NE 42nd St, Pompano Beach, FL 33064Off Market
- $348,810-- bd-- ba-- sqft2713 NE 42nd St, Pompano Beach, FL 33064Off Market
- $480,690-- bd-- ba-- sqft2709 NE 42nd St, Pompano Beach, FL 33064Off Market
- $348,810-- bd-- ba-- sqft2715 NE 42nd St, Pompano Beach, FL 33064Off Market
Similar homes
- $5,115,0004 bd5 ba4.7k sqft3, Lighthouse Point, FL 33064For Sale
 MLS ID #F10342639, Erika L Axani, Florida Luxurious Properties. BeachesMLS
 - $5,115,0004 bd5 ba4.7k sqft2, Lighthouse Point, FL 33064For SaleMLS ID #F10342630, Erika L Axani, Florida Luxurious Properties. BeachesMLS
- $3,900,0004 bd6 ba2.4k sqft4930 NE 28th Avenue, Lighthouse Point, FL 33064For Sale
 MLS ID #B26054374, Dominick V Casale, United Realty Group Inc. BeachesMLS
 - $3,395,0003 bd4 ba2.5k sqftThe Casamar in Pompano Beach, Pompano Beach, FL 33062For Sale
 MLS ID #B26085240, Nathalie Brien, Barnes International Realty, LLC. BeachesMLS
 - $4,579,6003 bd4 ba3.2k sqft580 Briny Avenue #601, Pompano Beach, FL 33062For SaleMLS ID #B26038460, Cynthia A Leventhal, Compass Florida, LLC. BeachesMLS
- $4,350,0004 bd5 ba3.3k sqftCasamar Condo, Pompano Beach, FL 33062New Construction
 MLS ID #A12014870, Michael Diaz, Miami Brokers Group. MIAMI
 - $4,350,0003 bd4 ba3.2k sqft580 Briny Avenue #201, Pompano Beach, FL 33062For SaleMLS ID #B26038458, Cynthia A Leventhal, Compass Florida, LLC. BeachesMLS
- $4,547,2003 bd4 ba3.2k sqft580 Briny Avenue #302, Pompano Beach, FL 33062For SaleMLS ID #B26038454, Cynthia A Leventhal, Compass Florida, LLC. BeachesMLS
- $3,595,0003 bd4 ba2.3k sqft305 Briny Avenue #402, Pompano Beach, FL 33062New ConstructionMLS ID #B26057755, Tinka Ellington, Compass Florida LLC. BeachesMLS
- $4,599,9003 bd4 ba3k sqftCasamar, Pompano Beach, FL 33062New ConstructionMLS ID #A12010917, Suzanna Mishiev, Million Realty LLC. MIAMI
- $4,644,4003 bd4 ba3.2k sqft580 Briny Avenue #602, Pompano Beach, FL 33062For SaleMLS ID #B26038466, Cynthia A Leventhal, Compass Florida, LLC. BeachesMLS
- $4,400,0003 bd4 ba2.3k sqft305 Briny Avenue #805, Pompano Beach, FL 33062New ConstructionMLS ID #R11166374, Tinka Ellington, Compass Florida LLC. BeachesMLS
- $3,490,0005 bd6 ba4.1k sqft165 NW 9th Street, Boca Raton, FL 33432For SaleMLS ID #B26057655, Israel Monteiro, EXP Realty LLC. BeachesMLS
- $3,900,0003 bd3 ba2.7k sqft2200 N Ocean Boulevard #S706, Fort Lauderdale, FL 33305For SaleMLS ID #F10543702, Patricia Post, Post and Post, Inc.. BeachesMLS
- $4,200,0004 bd5 ba3.5k sqft2626 NE 37th Drive, Fort Lauderdale, FL 33308For SaleMLS ID #F10533063, Vito Anthony Labalestra, Compass Florida, LLC. BeachesMLS
- $3,225,0005 bd5 ba2.8k sqft3205 Leigh Road, Pompano Beach, FL 33062For SaleMLS ID #F10544803, Kevin R Kreutzfeld, Premier Estate Properties Inc.. BeachesMLS
- $3,595,0004 bd5 ba3.6k sqft216 NE 14th Street, Delray Beach, FL 33444New ConstructionMLS ID #B26084611, Lorraine Assis, Serhant. BeachesMLS
- $4,195,0004 bd6 ba4k sqft1215 Aryana Way, Delray Beach, FL 33445For SaleMLS ID #B26009692, Jerilyn M Walter, Premier Estate Properties, Inc. BeachesMLS
- $4,799,0004 bd5 ba4k sqft200 E Boca Raton Road #B, Boca Raton, FL 33432New ConstructionMLS ID #R11154559, Thomas Verdiglione, Douglas Elliman. BeachesMLS
- $3,795,0003 bd4 ba3.6k sqft1220 Aryana Way, Delray Beach, FL 33445New ConstructionMLS ID #B26009694, Jerilyn M Walter, Premier Estate Properties, Inc. BeachesMLS
