Experience elevated living in this beautifully crafted two-story home offering nearly 2,000 square feet of thoughtfully designed space with a 2-car attached garage. Nestled in a fully established neighborhood, this residence blends modern elegance with effortless functionality. Step inside to a light-filled, open-concept main level featuring upscale finishes and seamless flow —perfect for both intimate gatherings and stylish entertaining. The gourmet kitchen is a true centerpiece, showcasing crisp white cabinetry, gleaming granite countertops, premium stainless steel appliances, and an expansive island designed to impress. Upstairs, retreat to a spacious primary suite complete with a walk-in closet and a spa-inspired bath featuring dual vanities. Three additional bedrooms and a conveniently located laundry room offer both comfort and practicality. The unfinished lower level presents a rare opportunity to create a custom space tailored to your lifestyle. Enjoy quiet evenings on the private rear deck.
For sale
Price cut: $2.5K (7/15)
$335,000
2713 NW 41st St, Ankeny, IA 50023
4beds
1,814sqft
Single Family Residence
Built in 2021
6,577 Square Feet Lot
$333,800 Zestimate®
$185/sqft
$16/mo HOA
What's special
Upscale finishesCrisp white cabinetryConveniently located laundry roomWalk-in closetGleaming granite countertopsSeamless flowGourmet kitchen
- 166 days
- 592
- 18
Zillow last checked:
Listing updated:
Listed by:
Stephanie Thomas (515)771-7788,
RE/MAX Concepts
Source: DMMLS,MLS#: 736827 Originating MLS: Des Moines Area Association of REALTORS
Originating MLS: Des Moines Area Association of REALTORSFacts & features
Interior
Bedrooms & bathrooms
- Bedrooms: 4
- Bathrooms: 3
- Full bathrooms: 2
- 1/2 bathrooms: 1
Heating
- Forced Air, Gas, Natural Gas
Cooling
- Central Air
Appliances
- Included: Cooktop, Dryer, Dishwasher, Microwave, Refrigerator, Stove, Washer
- Laundry: Upper Level
Features
- Dining Area, Eat-in Kitchen
- Basement: Unfinished
- Number of fireplaces: 1
- Fireplace features: Electric
Interior area
- Total structure area: 1,814
- Total interior livable area: 1,814 sqft
Video & virtual tour
Property
Parking
- Total spaces: 2
- Parking features: Attached, Garage, Two Car Garage
- Attached garage spaces: 2
Features
- Levels: Two
- Stories: 2
Lot
- Size: 6,577 Square Feet
- Dimensions: 54 x 122
- Features: Rectangular Lot
Details
- Parcel number: 18100800200027
- Zoning: Res
Construction
Type & style
- Home type: SingleFamily
- Architectural style: Two Story
- Property subtype: Single Family Residence
Materials
- Vinyl Siding
- Foundation: Poured
- Roof: Asphalt,Shingle
Condition
- Year built: 2021
Utilities & green energy
- Sewer: Public Sewer
- Water: Public
Community & HOA
HOA
- Has HOA: Yes
- HOA fee: $192 annually
- HOA name: Brinmore Estates HOA
- Second HOA name: Conlin Properties
- Second HOA phone: 515-246-0006
Location
- Region: Ankeny
Financial & listing details
- Price per square foot: $185/sqft
- Tax assessed value: $329,800
- Annual tax amount: $5,387
- Date on market: 3/23/2026
- Cumulative days on market: 167 days
- Listing terms: Cash,Conventional,FHA
- Road surface type: Concrete
Estimated market value
$333,800
$317,000 - $350,000
$2,393/mo
Price history
| Date | Event | Price |
|---|---|---|
| 7/15/2026 | Price change | $335,000-0.7%$185/sqft |
Source:  DMMLS #736827 Report a problem DMMLS #736827 Report a problem | ||
| 7/9/2026 | Price change | $337,500-0.7%$186/sqft |
Source: DMMLS #736827 Report a problem | ||
| 7/1/2026 | Price change | $340,000-0.7%$187/sqft |
Source: DMMLS #736827 Report a problem | ||
| 6/24/2026 | Price change | $342,500-0.7%$189/sqft |
Source: DMMLS #736827 Report a problem | ||
| 5/26/2026 | Price change | $345,000-1.4%$190/sqft |
Source: DMMLS #736827 Report a problem | ||
| 3/23/2026 | Listed for sale | $350,000+14.8%$193/sqft |
Source: DMMLS #736827 Report a problem | ||
| 12/16/2024 | Sold | $305,000$168/sqft |
Source: DMMLS #702987 Report a problem | ||
| 11/11/2024 | Pending sale | $305,000$168/sqft |
Source: DMMLS #702987 Report a problem | ||
| 10/16/2024 | Price change | $305,000-1.6%$168/sqft |
Source: DMMLS #702987 Report a problem | ||
| 9/30/2024 | Price change | $310,000-2.2%$171/sqft |
Source: DMMLS #702987 Report a problem | ||
| 9/18/2024 | Price change | $317,000-2.5%$175/sqft |
Source: DMMLS #702987 Report a problem | ||
| 8/30/2024 | Listed for sale | $325,000$179/sqft |
Source: DMMLS #702987 Report a problem | ||
| 12/1/2022 | Listing removed | -- |
Source:  RE/MAX Central Report a problem RE/MAX Central Report a problem | ||
| 11/18/2022 | Price change | $325,000-4.4%$179/sqft |
Source: DMMLS #658828 Report a problem | ||
| 9/12/2022 | Price change | $339,900-2.9%$187/sqft |
Source: DMMLS #658828 Report a problem | ||
| 8/24/2022 | Listed for sale | $350,000+11.6%$193/sqft |
Source: DMMLS #658828 Report a problem | ||
| 7/29/2021 | Sold | $313,640$173/sqft |
Source: DMMLS #623449 Report a problem | ||
| 4/16/2021 | Pending sale | $313,640$173/sqft |
Source: DMMLS #623449 Report a problem | ||
| 4/7/2021 | Price change | $313,640-0.1%$173/sqft |
Source: DMMLS #623449 Report a problem | ||
| 3/21/2021 | Price change | $314,090+0.1%$173/sqft |
Source: DMMLS #623449 Report a problem | ||
| 3/19/2021 | Price change | $313,640-0.1%$173/sqft |
Source:  DR Horton Report a problem DR Horton Report a problem | ||
| 3/4/2021 | Listed for sale | $314,090$173/sqft |
Source: DRH Realty of Iowa, LLC #623449 Report a problem | ||
Public tax history
| Year | Property taxes | Tax assessment |
|---|---|---|
| 2025 | $5,840 +2.1% | $329,800 -1.7% |
| 2024 | $5,722 +1.1% | $335,600 |
| 2023 | $5,660 +94233.3% | $335,600 +22.9% |
| 2022 | $6 | $273,000 +109100% |
| 2021 | $6 | $250 |
| 2020 | $6 | $250 |
| 2019 | $6 +50% | $250 |
| 2018 | $4 | $250 |
Find assessor info on the county website
Monthly payment
Est. payment
Payment breakdown
Explore the cost of this home by adjusting the details. Changes won't be saved.Climate risks
Neighborhood: 50023
Nearby schools
Schools provided by the listing agent
- District: Ankeny
Source: DMMLS. This data may not be complete. We recommend contacting the local school district to confirm school assignments for this home.

Similar homes
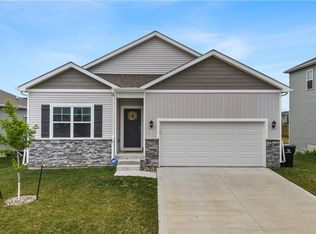
- $305,5003 bd3 ba1.1k sqft3099 NW Irvinedale Dr, Ankeny, IA 50023For Sale
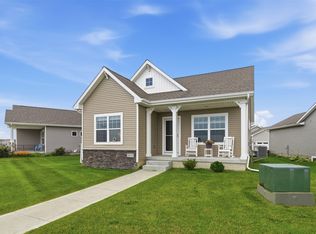 MLS ID #744682, Maggie Brett, Midwestern Realty. DMMLS
 - $308,0003 bd3 ba1.1k sqft2703 NW 31st St, Ankeny, IA 50023For Sale
 MLS ID #744174, Misty Darling, BH&G Real Estate Innovations. DMMLS
 - $379,9904 bd3 ba1.8k sqft2914 NW Reinhart Dr, Ankeny, IA 50023New Construction
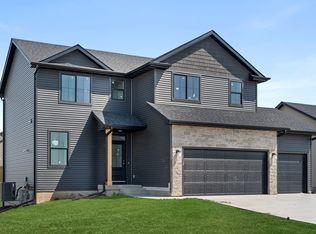 MLS ID #735884, Jenna Lago, Realty ONE Group Impact. DMMLS
 - $430,0004 bd4 ba1.9k sqft3124 NW Trestle Point Dr, Ankeny, IA 50023For Sale
 MLS ID #747143, Kaitlyn Harvey, Century 21 Signature. DMMLS
 - $329,0004 bd2 ba1.4k sqft112 NE Megan Ave, Elkhart, IA 50073For Sale
 MLS ID #70345, Aaron O'Tool, RE/MAX Concepts- Waukee. CIBR
 - $236,0003 bd2 ba1.4k sqft2825 NW Lois Ln, Ankeny, IA 50023For SaleMLS ID #70592, Jen Schuller, Iowa Realty- Mills Crossing. CIBR
