There are homes that have been renovated—and then there are homes that have been completely reimagined. Welcome to 2713 Navarre Drive, a masterfully reconstructed residence where warm organic materials, clean architectural lines, and effortless indoor-outdoor living come together to create a home that feels both sophisticated and remarkably livable. Taken down to the studs and rebuilt with an uncompromising eye for design, every space has been thoughtfully curated to evoke a sense of understated luxury. Sunlight pours through expansive windows, illuminating wide-open living spaces anchored by rich oak flooring, bespoke lighting, and a warm, contemporary palette that feels as timeless as it is current. At the heart of the home is a striking chef's kitchen that is equal parts statement and gathering place. Custom white and oak colored cabinetry, thoughtfully integrated storage, designer pendants, premium appliances, and an oversized waterfall island create a space worthy of both everyday living and grand-scale entertaining. Oversized folding glass doors dissolve the boundary between indoors and out, opening the kitchen onto an expansive Trex terrace that stretches the entire width of the home. Whether hosting an intimate dinner party or a lively summer gathering, the seamless transition creates an extraordinary entertaining experience rarely found in the neighborhood. The thoughtfully designed main level offers four generously sized bedrooms, including a tranquil primary suite designed as a private retreat. You will be simply impressed by the built in walk-in primary closet, and the tastefully done primary ensuite bathroom with a double vanity, warm tile choices, and custom glass in the shower. Don’t miss the soaking tub, and heated flooring feature. The lower level continues the home's effortless flow with a spacious recreation room, a fifth bedroom, and a beautifully appointed full bath - ideal for guests, multigenerational living, or an inspiring work-from-home environment. Below the deck, an equally impressive screened porch spans the entire length of the home, extending the living space into the landscape and creating the perfect setting for quiet mornings, al fresco dinners, or relaxing summer evenings. Beyond, the professionally landscaped backyard offers ample green space for play, gardening, or future outdoor amenities while remaining beautifully integrated into the home's architectural design. Its location is equally compelling. Perfectly positioned in one of Chevy Chase's most desirable neighborhoods, the home offers immediate access to I-495 while remaining deeply connected to the community. Walk to Rosemary Hills Elementary, the beloved Parkway Deli, neighborhood parks, and the future Purple Line. Spend weekends swimming at Rock Creek Pool, home to one of the area's cherished competitive swim teams, or explore the miles of scenic walking and biking trails through Rock Creek Park, connecting effortlessly to downtown Bethesda and Kensington. Elegant yet approachable. Architectural yet inviting. Every inch of 2713 Navarre Drive has been thoughtfully composed for those who appreciate exceptional design, seamless functionality, and a home that is as beautiful for everyday life as it is for entertaining.
Under contract
$1,475,000
2713 Navarre Dr, Chevy Chase, MD 20815
4beds
3,100sqft
Single Family Residence
Built in 1951
6,410 Square Feet Lot
$1,446,700 Zestimate®
$476/sqft
$-- HOA
What's special
Oversized waterfall islandDesigner pendantsWarm tile choicesOversized folding glass doorsDouble vanityClean architectural linesWarm organic materials
- 51 days
- 220
- 0
Zillow last checked:
Listing updated:
Listed by:
Cara Pearlman 202-641-3008,
Compass (301) 298-1001,
Co-Listing Agent: Megan Meekin 240-388-0724,
Compass
Source: Bright MLS,MLS#: MDMC2245768
Facts & features
Interior
Bedrooms & bathrooms
- Bedrooms: 4
- Bathrooms: 4
- Full bathrooms: 3
- 1/2 bathrooms: 1
- Main level bathrooms: 3
- Main level bedrooms: 3
Rooms
- Room types: Living Room, Dining Room, Primary Bedroom, Bedroom 2, Bedroom 3, Bedroom 4, Kitchen, Game Room, Laundry, Office, Recreation Room, Utility Room, Bathroom 2, Bathroom 3, Primary Bathroom, Half Bath
Primary bedroom
- Level: Main
Bedroom 2
- Level: Main
Bedroom 3
- Level: Main
Bedroom 4
- Level: Lower
Primary bathroom
- Level: Main
Bathroom 2
- Level: Main
Bathroom 3
- Level: Lower
Dining room
- Level: Main
Game room
- Level: Lower
Half bath
- Level: Main
Kitchen
- Level: Main
Laundry
- Level: Lower
Living room
- Level: Main
Office
- Level: Main
Recreation room
- Level: Lower
Screened porch
- Level: Lower
Utility room
- Level: Lower
Heating
- Forced Air
Cooling
- Central Air, Electric
Appliances
- Included: Microwave, Dryer, Disposal, Dishwasher, Oven, Range Hood, Refrigerator, Six Burner Stove, Stainless Steel Appliance(s), Washer, Cooktop, Tankless Water Heater
- Laundry: Lower Level, Laundry Room
Features
- Soaking Tub, Bar, Bathroom - Walk-In Shower, Dining Area, Entry Level Bedroom, Family Room Off Kitchen, Open Floorplan, Formal/Separate Dining Room, Kitchen Island, Kitchenette, Primary Bath(s), Recessed Lighting, Upgraded Countertops, Walk-In Closet(s), Wine Storage
- Flooring: Wood
- Basement: Full,Windows,Finished,Connecting Stairway,Walk-Out Access
- Number of fireplaces: 1
Interior area
- Total structure area: 3,100
- Total interior livable area: 3,100 sqft
- Finished area above ground: 1,900
- Finished area below ground: 1,200
Property
Parking
- Total spaces: 2
- Parking features: Driveway
- Uncovered spaces: 2
Accessibility
- Accessibility features: None
Features
- Levels: One
- Stories: 1
- Patio & porch: Deck, Porch, Enclosed, Screened, Screened Porch
- Pool features: None
Lot
- Size: 6,410 Square Feet
Details
- Additional structures: Above Grade, Below Grade
- Parcel number: 161301156824
- Zoning: R60
- Special conditions: Standard
Construction
Type & style
- Home type: SingleFamily
- Architectural style: Ranch/Rambler
- Property subtype: Single Family Residence
Materials
- Brick
- Foundation: Block
Condition
- New construction: No
- Year built: 1951
Utilities & green energy
- Sewer: Public Sewer
- Water: Public
Community & HOA
Community
- Subdivision: Rock Creek Forest
HOA
- Has HOA: No
Location
- Region: Chevy Chase
Financial & listing details
- Price per square foot: $476/sqft
- Tax assessed value: $657,900
- Annual tax amount: $8,124
- Date on market: 8/6/2026
- Listing agreement: Exclusive Right To Sell
- Ownership: Fee Simple
Estimated market value
$1,446,700
$1.37M - $1.52M
$4,747/mo
Price history
| Date | Event | Price |
|---|---|---|
| 8/27/2026 | Contingent | $1,475,000$476/sqft |
Source:  Bright MLS #MDMC2245768 Report a problem Bright MLS #MDMC2245768 Report a problem | ||
| 8/6/2026 | Listed for sale | $1,475,000+96.7%$476/sqft |
Source: Bright MLS #MDMC2245768 Report a problem | ||
| 8/9/2024 | Sold | $749,950+59.6%$242/sqft |
Source: Bright MLS #MDMC2138144 Report a problem | ||
| 12/15/2005 | Sold | $470,000$152/sqft |
Source: Public Record Report a problem | ||
Public tax history
| Year | Property taxes | Tax assessment |
|---|---|---|
| 2025 | $8,124 +13.1% | $641,000 +2.7% |
| 2024 | $7,185 +3.7% | $624,100 +3.8% |
| 2023 | $6,930 +8.5% | $601,500 +3.9% |
| 2022 | $6,388 +4.2% | $578,900 +4.1% |
| 2021 | $6,133 +2.6% | $556,300 +2.7% |
| 2020 | $5,978 +5.7% | $541,867 +5.6% |
| 2019 | $5,657 -0.2% | $513,000 |
| 2018 | $5,667 -0.9% | $513,000 +2% |
| 2017 | $5,716 +18.4% | $502,800 +2.1% |
| 2016 | $4,827 | $492,600 +2.1% |
| 2015 | $4,827 | $482,400 +0.6% |
| 2014 | $4,827 | $479,567 +0.6% |
| 2013 | -- | $476,733 +0.6% |
| 2012 | -- | $473,900 |
| 2011 | -- | $473,900 |
| 2010 | -- | $473,900 -13% |
| 2009 | -- | $544,900 +13.6% |
| 2008 | -- | $479,712 +15.7% |
| 2007 | -- | $414,526 +18.7% |
| 2006 | -- | $349,340 +15.7% |
| 2005 | -- | $302,002 +18.6% |
| 2004 | -- | $254,666 +22.8% |
| 2003 | -- | $207,330 +2.8% |
| 2002 | -- | $201,730 |
| 2001 | -- | $201,730 |
Find assessor info on the county website
Monthly payment
Est. payment
Payment breakdown
Explore the cost of this home by adjusting the details. Changes won't be saved.Climate risks
Neighborhood: 20815
Nearby schools
Schools provided by the listing agent
- Elementary: Rock Creek Forest
- Middle: Silver Creek
- High: Bethesda-chevy Chase
- District: Montgomery County Public Schools
Source: Bright MLS. This data may not be complete. We recommend contacting the local school district to confirm school assignments for this home.

Similar homes
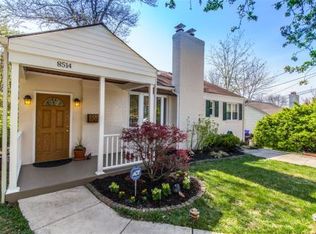
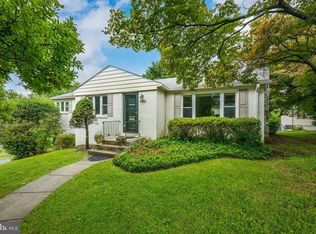
- $1,149,0005 bd3 ba2.8k sqft8404 Farrell Dr, Chevy Chase, MD 20815For Sale
 MLS ID #MDMC2248226, Kira Epstein Begal, Washington Fine Properties, LLC. Bright MLS
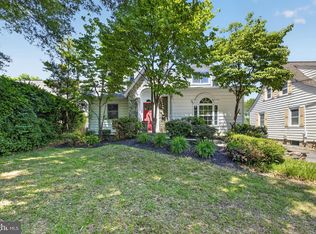
 - $1,589,0006 bd4 ba3.3k sqft4415 Bradley Ln, Chevy Chase, MD 20815For Sale
 MLS ID #MDMC2232290, Chris Craddock, EXP Realty, LLC. Bright MLS
 - $1,275,9004 bd3 ba2.6k sqft1790 Verbena St NW, Washington, DC 20012For Sale
 MLS ID #DCDC2228270, LaCrisha Butler, ButlerCook Real Estate. Bright MLS
 - $1,199,9995 bd4 ba3.9k sqft11110 Valley View Ave, Kensington, MD 20895For Sale
 MLS ID #MDMC2257254, Mandy Kaur, Redfin Corp. Bright MLS
 - $1,600,0004 bd3 ba3.4k sqft4242 Mathewson Dr NW, Washington, DC 20011For SaleMLS ID #DCDC2282912, Margaretha McGrail, Long & Foster Real Estate, Inc.. Bright MLS
- $1,300,0004 bd4 ba4.2k sqft9712 Hill St, Kensington, MD 20895For SaleMLS ID #MDMC2236132, Mr. Jonathan S Lahey, EXP Realty, LLC. Bright MLS
- $1,998,4996 bd5 ba4.1k sqft7121 W Greenvale Pkwy, Chevy Chase, MD 20815For SaleMLS ID #MDMC2231286, Joe Martin, Keller Williams Capital Properties. Bright MLS
- $1,150,0004 bd4 ba3k sqft8802 2nd Ave, Silver Spring, MD 20910New ConstructionMLS ID #MDMC2249382, Florence Tung, Evergreen Properties. Bright MLS
- $1,275,0004 bd3 ba3k sqft6313 Swords Way, Bethesda, MD 20817For SaleMLS ID #MDMC2237724, Hedy Klotz, RLAH @properties. Bright MLS
- $1,325,0006 bd6 ba2.8k sqft708 Hankin St, Silver Spring, MD 20910For SaleMLS ID #MDMC2204448, Lesley Pappalardo, Coldwell Banker Realty. Bright MLS
- $1,669,9006 bd4 ba4.5k sqft6522 Walhonding Rd, Bethesda, MD 20816For SaleMLS ID #MDMC2248212, Brittany Allison, Compass. Bright MLS
- $1,075,0004 bd3 ba2.3k sqft4624 Edgefield Rd, Bethesda, MD 20814For SaleMLS ID #MDMC2249660, Tina Cheung, EXP Realty, LLC. Bright MLS
- $1,199,9004 bd4 ba2.5k sqft4419 New Hampshire Ave NW, Washington, DC 20011For SaleMLS ID #DCDC2284676, MJ Frazier, Serhant. Bright MLS
- $1,884,9007 bd6 ba4.4k sqft9331 E Parkhill Dr, Bethesda, MD 20814For SaleMLS ID #MDMC2247028, Alex Martinez, The Agency DC. Bright MLS
- $1,250,0005 bd6 ba3.1k sqft1355 Longfellow St NW, Washington, DC 20011For SaleMLS ID #DCDC2279432, Richard Crespo, One World Realty, LLC. Bright MLS
- $1,350,0005 bd4 ba2.3k sqft5633 5th St N, Arlington, VA 22205For SaleMLS ID #VAAR2080278, Matt Cochrane, RLAH @properties. Bright MLS
- $1,275,0004 bd4 ba4.5k sqft10240 Colebrook Ave, Potomac, MD 20854For SaleMLS ID #MDMC2256520, Mr. Eric Stewart, Long & Foster Real Estate, Inc.. Bright MLS
- $1,295,0004 bd3 ba3.6k sqft7514 Salem Rd, Falls Church, VA 22043For SaleMLS ID #VAFX2337040, Amy Wease, Compass. Bright MLS
- $1,549,9005 bd5 ba4.1k sqft1258 Perry St NE, Washington, DC 20017For SaleMLS ID #DCDC2278132, Tierra Willard, Keller Williams Preferred Properties. Bright MLS
