Welcome to an exceptional new listing that redefines luxury living! This magnificent 8,000+ square-foot estate, boasting 6 spacious bedrooms, 6.5 beautifully appointed bathrooms & a sizable 4-car garage offers an unparalleled blend of elegance & comfort. Perfect for those seeking a lavish lifestyle, this property showcases meticulous craftsmanship & top-tier finishes throughout.
Set in a highly desirable DOUBLE lot location, this home features expansive living spaces designed for both relaxation & entertainment. The gourmet kitchen, elegant dining room, & multiple living areas provide the perfect backdrop for hosting gatherings with family & friends.
Every corner of this home reflects quality & style, from the grand entrance to the serene bedrooms, each equipped with en-suite bathrooms for convenience. With ample space and an array of luxurious amenities, this property is a true sanctuary that offers something for everyone.
We invite you to explore this stunning home and imagine the extraordinary lifestyle that awaits. Welcome to your new haven of luxury and comfort!
Sold
Street View
Price Unknown
2713 Pebble Creek Ct, Columbia, MO 65201
6beds
8,862sqft
Single Family Residence
Built in 2002
1.2 Acres Lot
$1,196,000 Zestimate®
$--/sqft
$5,046 Estimated rent
Home value
$1,196,000
$1.10M - $1.30M
$5,046/mo
Zestimate® history
Owner options
List your home for rent
$5,046/mo
Rent Zestimate®
Find your next renter with Zillow Rental Manager. Plus, with online applications, you can quickly screen prospective tenants – for free.
$5,046/mo
Rent Zestimate®
Refinance and save
$600/mo
Est. payment
Refinancing to a lower rate could help reduce your monthly payments and save thousands over the life of the loan.
$600/mo
Est. payment
Explore your selling options
Work with a Zillow partner agent
Leverage their expertise and Zillow's premium Showcase listings to get your home seen by more buyers.
Get startedList with your own agent
Get your home in front of millions of buyers by listing it on Zillow.
Learn how to do itSell it yourself
Take full control of how buyers see your home on Zillow by listing For Sale by Owner (FSBO).
List your homeWhat's special
Zillow last checked:
Listing updated:
Listed by:
Sara Harper 573-489-4442,
Weichert, Realtors - House of Brokers 573-446-6767
Bought with:
Shawna Neuner, 2018019696
Boulevard Realty
Source: CBORMLS,MLS#: 421772
Facts & features
Interior
Bedrooms & bathrooms
- Bedrooms: 6
- Bathrooms: 7
- Full bathrooms: 6
- 1/2 bathrooms: 1
Primary bedroom
- Level: Main
- Area: 300
- Dimensions: 15 x 20
Bedroom
- Description: Bedroom 6
- Level: Lower
- Area: 154
- Dimensions: 11 x 14
Bedroom 2
- Level: Upper
- Area: 224
- Dimensions: 16 x 14
Bedroom 3
- Level: Upper
- Area: 182
- Dimensions: 13 x 14
Bedroom 4
- Level: Upper
- Area: 182
- Dimensions: 13 x 14
Bedroom 5
- Level: Lower
- Area: 169
- Dimensions: 13 x 13
Full bathroom
- Description: Master bath
- Level: Main
- Area: 180
- Dimensions: 10 x 18
Full bathroom
- Level: Upper
- Area: 64
- Dimensions: 8 x 8
Full bathroom
- Level: Upper
- Area: 52
- Dimensions: 13 x 4
Full bathroom
- Level: Upper
- Area: 48
- Dimensions: 8 x 6
Full bathroom
- Level: Lower
- Area: 77
- Dimensions: 11 x 7
Full bathroom
- Level: Lower
- Area: 49
- Dimensions: 7 x 7
Half bathroom
- Level: Main
- Area: 25
- Dimensions: 5 x 5
Bonus room
- Level: Lower
- Area: 143
- Dimensions: 13 x 11
Breakfast room
- Level: Main
- Area: 143
- Dimensions: 13 x 11
Dining room
- Level: Main
- Area: 224
- Dimensions: 16 x 14
Exercise room
- Level: Lower
- Area: 345
- Dimensions: 23 x 15
Foyer
- Level: Main
- Area: 225
- Dimensions: 15 x 15
Kitchen
- Level: Main
- Area: 400
- Dimensions: 16 x 25
Living room
- Level: Main
- Area: 462
- Dimensions: 21 x 22
Office
- Level: Main
- Area: 180
- Dimensions: 10 x 18
Other
- Description: Wet bar
- Level: Lower
- Area: 252
- Dimensions: 21 x 12
Recreation room
- Level: Lower
- Area: 1015
- Dimensions: 29 x 35
Recreation room
- Level: Lower
- Area: 272
- Dimensions: 17 x 16
Sunroom
- Level: Lower
- Area: 165
- Dimensions: 15 x 11
Heating
- High Efficiency Furnace, Forced Air, Natural Gas
Cooling
- Central Electric
Appliances
- Laundry: Washer/Dryer Hookup
Features
- High Speed Internet, Tub/Shower, Stand AloneShwr/MBR, Walk-In Closet(s), Wet Bar, Smart Thermostat, Breakfast Room, Formal Dining, Cabinets-Custom Blt, Solid Surface Counters, Wood Cabinets, Kitchen Island, Pantry, Quartz Counters
- Flooring: Wood, Carpet, Tile
- Windows: Some Window Treatments
- Has basement: Yes
- Has fireplace: Yes
- Fireplace features: Living Room, Gas
Interior area
- Total structure area: 8,862
- Total interior livable area: 8,862 sqft
- Finished area below ground: 3,340
Property
Parking
- Total spaces: 4
- Parking features: Built-In, Paved
- Garage spaces: 4
Features
- Patio & porch: Concrete, Back, Covered, Deck
- Has spa: Yes
- Spa features: Tub/Built In Jetted
Lot
- Size: 1.2 Acres
- Dimensions: 1.2 acres
- Features: Cleared, Level, Curbs and Gutters, Cul-De-Sac
- Residential vegetation: Partially Wooded
Details
- Parcel number: 1740400030500001
- Zoning description: R-1 One- Family Dwelling*
Construction
Type & style
- Home type: SingleFamily
- Property subtype: Single Family Residence
Materials
- Foundation: Concrete Perimeter
- Roof: ArchitecturalShingle
Condition
- Year built: 2002
Utilities & green energy
- Electric: City
- Gas: Gas-Natural
- Sewer: City
- Water: Public
- Utilities for property: Natural Gas Connected, Trash-City
Community & HOA
Community
- Subdivision: Bluffcreek Est
HOA
- Has HOA: Yes
- HOA fee: $600 annually
Location
- Region: Columbia
Financial & listing details
- Tax assessed value: $991,700
- Annual tax amount: $10,575
- Date on market: 8/2/2024
- Road surface type: Paved
Price history
| Date | Event | Price |
|---|---|---|
| 9/27/2024 | Sold | -- |
Source:  CBORMLS #421772 Report a problem CBORMLS #421772 Report a problem | ||
| 8/26/2024 | Pending sale | $1,125,000$127/sqft |
Source: CBORMLS #421772 Report a problem | ||
| 8/26/2024 | Listing removed | $1,125,000$127/sqft |
Source: CBORMLS #421772 Report a problem | ||
| 8/16/2024 | Pending sale | $1,125,000$127/sqft |
Source: CBORMLS #421772 Report a problem | ||
| 8/2/2024 | Listed for sale | $1,125,000-2.2%$127/sqft |
Source: CBORMLS #421772 Report a problem | ||
| 8/2/2024 | Listing removed | -- |
Source: CBORMLS #419068 Report a problem | ||
| 6/5/2024 | Price change | $1,150,000-11.5%$130/sqft |
Source: CBORMLS #419068 Report a problem | ||
| 4/2/2024 | Listed for sale | $1,300,000+37.6%$147/sqft |
Source: CBORMLS #419068 Report a problem | ||
| 10/15/2019 | Sold | -- |
Source: CBORMLS #520001_378588 Report a problem | ||
| 6/19/2019 | Price change | $945,000-5.5%$107/sqft |
Source: RE/MAX Boone Realty #378588 Report a problem | ||
| 9/7/2018 | Price change | $999,900-19.9%$113/sqft |
Source: RE/MAX Boone Realty #378588 Report a problem | ||
| 6/5/2018 | Listed for sale | $1,249,000$141/sqft |
Source: RE/MAX Boone Realty #378588 Report a problem | ||
Public tax history
| Year | Property taxes | Tax assessment |
|---|---|---|
| 2025 | -- | $188,423 +14.5% |
| 2024 | $11,101 +0.8% | $164,559 |
| 2023 | $11,010 +4.1% | $164,559 +4% |
| 2022 | $10,575 -0.2% | $158,232 |
| 2021 | $10,595 -2.3% | $158,232 +4% |
| 2020 | $10,843 0% | $152,152 |
| 2019 | $10,843 -0.7% | $152,152 |
| 2018 | $10,919 +1.2% | $152,152 |
| 2017 | $10,786 +0.2% | $152,152 |
| 2016 | $10,767 | $152,152 |
| 2015 | $10,767 +8.9% | $152,152 |
| 2014 | $9,889 | $152,152 |
| 2013 | -- | $152,152 |
| 2012 | -- | $152,152 |
| 2011 | -- | $152,152 |
| 2010 | -- | $152,152 |
| 2009 | -- | $152,152 |
| 2008 | -- | $152,152 |
| 2007 | -- | -- |
| 2003 | -- | $45,885 +390.9% |
| 2002 | -- | $9,348 |
| 2001 | -- | $9,348 |
Find assessor info on the county website
Neighborhood: Bluff Creek Estates
Nearby homes
- $25,800-- bd-- ba-- sqft2713 Pebble Creek Ct, Columbia, MO 65201Off Market
- $766,2004 bd3 ba4.5k sqft2709 Pebble Creek Ct, Columbia, MO 65201Off Market
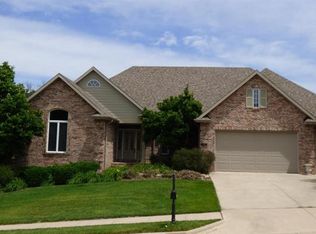
- $--0.89 AcresLOT 531 Pebble Creek Ct, Columbia, MO 65201Sold
- $524,8003 bd3 ba2.9k sqft2716 Pebble Creek Ct, Columbia, MO 65201Off Market

- $544,5003 bd2 ba2.3k sqft2300 Deer Creek Ct, Columbia, MO 65201Off Market
- $--5 bd5 ba5.4k sqft2705 Pebble Creek Ct, Columbia, MO 65201Sold
- $528,6003 bd2 ba2.5k sqft2304 Deer Creek Ct, Columbia, MO 65201Off Market
- $681,4005 bd4 ba4.8k sqft2704 Pebble Creek Ct, Columbia, MO 65201Off Market
Nearby schools
GreatSchools rating
- 7/10New Haven Elementary SchoolGrades: PK-5Distance: 0.8 mi
- 7/10Ann Hawkins Gentry Middle SchoolGrades: 6-8Distance: 2.8 mi
- 9/10Rock Bridge Senior High SchoolGrades: 9-12Distance: 2.7 mi
Schools provided by the listing agent
- Elementary: New Haven
- Middle: Gentry
- High: Rock Bridge
Source: CBORMLS. This data may not be complete. We recommend contacting the local school district to confirm school assignments for this home.
Sell for more on Zillow
Get a Zillow Showcase℠ listing at no additional cost and you could sell for .
$1,196,000
2% more
+$23,920
With Zillow Showcase(estimated)
$1,219,920
- Missouri
- Boone County
- Columbia
- 65201
- Bluff Creek Estates
- 2713 Pebble Creek Ct
Nearby cities
Nearby neighborhoods
Nearby zip codes
Other Columbia Topics
