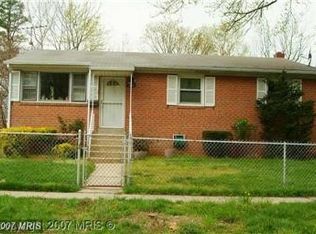
Welcome to 2713 Pincreek Drive in District Heights, MD, a beautifully maintained raised rambler home offering space, light, and functionality throughout. This 4-bedroom, 2.5-bath residence is drenched with natural light, creating a warm and inviting atmosphere perfect for everyday living and entertaining. The open living and dining areas flow seamlessly into a spacious kitchen featuring brand new stainless steel appliances, ample counter space, and generous storage. The fully finished basement provides additional living and entertainment space, ideal for a family room, home office, or guest area. Step outside to enjoy a large backyard, perfect for gatherings, play, or relaxing outdoors. Conveniently designed with versatile living areas and thoughtful updates, this home offers both comfort and functionality in a desirable location close to shopping, dining, and commuter routes. NO HOA
Sold for $425,000
$425,000
2713 Pinecreek Pl, District Heights, MD 20747
4beds
1,107sqft
Single Family Residence
Built in 1959
6,500 Square Feet Lot
$422,500 Zestimate®
$384/sqft
$2,461 Estimated rent
Home value
$422,500
$376,000 - $473,000
$2,461/mo
Zestimate® history
Owner options
List your home for rent
$2,461/mo
Rent Zestimate®
Find your next renter with Zillow Rental Manager. Plus, with online applications, you can quickly screen prospective tenants – for free.
$2,461/mo
Rent Zestimate®
Refinance and save
$2,727/mo
Est. payment
Refinancing to a lower rate could help reduce your monthly payments and save thousands over the life of the loan.
$2,727/mo
Est. payment
Explore your selling options
Work with a Zillow partner agent
Leverage their expertise and Zillow's premium Showcase listings to get your home seen by more buyers.
Get startedList with your own agent
Get your home in front of millions of buyers by listing it on Zillow.
Learn how to do itSell it yourself
Take full control of how buyers see your home on Zillow by listing For Sale by Owner (FSBO).
List your homeWhat's special
Generous storageLarge backyardThoughtful updatesDrenched with natural lightWarm and inviting atmosphereAmple counter spaceSpacious kitchen
Zillow last checked:
Listing updated:
Listed by:
Greg Carter Hewitt 240-417-7334,
Samson Properties,
Co-Listing Agent: Stephen A. Jones 240-472-0250,
Samson Properties
Bought with:
Isha Butler
Samson Properties
Source: Bright MLS,MLS#: MDPG2186072
Facts & features
Interior
Bedrooms & bathrooms
- Bedrooms: 4
- Bathrooms: 2
- Full bathrooms: 2
- Main level bathrooms: 1
- Main level bedrooms: 3
Rooms
- Room types: Living Room, Dining Room, Bedroom 2, Bedroom 3, Bedroom 4, Kitchen, Game Room, Bedroom 1
Bedroom 1
- Features: Flooring - HardWood
- Level: Main
Bedroom 2
- Features: Flooring - HardWood
- Level: Main
Bedroom 3
- Features: Flooring - HardWood
- Level: Main
Bedroom 4
- Features: Flooring - Carpet
- Level: Lower
Dining room
- Features: Flooring - HardWood
- Level: Main
Game room
- Features: Flooring - Carpet
- Level: Lower
Kitchen
- Features: Flooring - Tile/Brick
- Level: Main
Living room
- Features: Flooring - HardWood
- Level: Main
Heating
- Forced Air, Central, Natural Gas
Cooling
- Central Air, Electric
Appliances
- Included: Dishwasher, Disposal, Dryer, Ice Maker, Microwave, Oven/Range - Gas, Refrigerator, Washer, Gas Water Heater
- Laundry: In Basement, Washer In Unit, Dryer In Unit
Features
- Kitchen Island, Dining Area, Entry Level Bedroom, Upgraded Countertops, Open Floorplan, Dry Wall
- Flooring: Hardwood, Luxury Vinyl
- Windows: Double Pane Windows, Double Hung
- Basement: Connecting Stairway,Rear Entrance,Finished,Walk-Out Access,Exterior Entry
- Has fireplace: No
Interior area
- Total structure area: 2,214
- Total interior livable area: 1,107 sqft
- Finished area above ground: 1,107
- Finished area below ground: 0
Property
Parking
- Total spaces: 2
- Parking features: Off Street, Driveway
- Uncovered spaces: 2
Accessibility
- Accessibility features: None
Features
- Levels: Two
- Stories: 2
- Exterior features: Lighting, Sidewalks, Street Lights
- Pool features: None
- Fencing: Back Yard,Wood
Lot
- Size: 6,500 Square Feet
Details
- Additional structures: Above Grade, Below Grade
- Parcel number: 17060543744
- Zoning: RSF65
- Special conditions: Standard
Construction
Type & style
- Home type: SingleFamily
- Architectural style: Ranch/Rambler
- Property subtype: Single Family Residence
Materials
- Brick
- Foundation: Slab
- Roof: Asphalt
Condition
- Excellent
- New construction: No
- Year built: 1959
Utilities & green energy
- Sewer: Public Sewer
- Water: Public
Community & HOA
Community
- Subdivision: North Forestville
HOA
- Has HOA: No
Location
- Region: District Heights
Financial & listing details
- Price per square foot: $384/sqft
- Tax assessed value: $292,533
- Annual tax amount: $4,347
- Date on market: 12/16/2025
- Listing agreement: Exclusive Right To Sell
- Listing terms: FHA,Cash,Conventional,VA Loan
- Ownership: Fee Simple
Price history
| Date | Event | Price |
|---|---|---|
| 1/22/2026 | Sold | $425,000+6.3%$384/sqft |
Source:  Bright MLS #MDPG2186072 Report a problem Bright MLS #MDPG2186072 Report a problem | ||
| 12/23/2025 | Pending sale | $399,900$361/sqft |
Source: Bright MLS #MDPG2186072 Report a problem | ||
| 12/16/2025 | Listed for sale | $399,900+56.8%$361/sqft |
Source: Bright MLS #MDPG2186072 Report a problem | ||
| 2/10/2016 | Sold | $255,000+0.1%$230/sqft |
Source: EXIT Realty solds #-4578534521529182159 Report a problem | ||
| 12/29/2015 | Listed for sale | $254,800+91.1%$230/sqft |
Source: Keller Williams Realty #PG9542881 Report a problem | ||
| 11/19/2015 | Sold | $133,300-9.6%$120/sqft |
Source: Public Record Report a problem | ||
| 10/8/2015 | Pending sale | $147,400$133/sqft |
Source: Exit Landmark Realty #PG8539975 Report a problem | ||
| 9/25/2015 | Price change | $147,400-10%$133/sqft |
Source: Exit Landmark Realty #PG8539975 Report a problem | ||
| 7/23/2015 | Price change | $163,800-5%$148/sqft |
Source: Exit Landmark Realty #PG8539975 Report a problem | ||
| 7/9/2015 | Pending sale | $172,400$156/sqft |
Source: Exit Landmark Realty #PG8539975 Report a problem | ||
| 5/21/2015 | Price change | $172,400-5%$156/sqft |
Source: Exit Landmark Realty #PG8539975 Report a problem | ||
| 1/23/2015 | Listed for sale | $181,500+6.2%$164/sqft |
Source: Exit Landmark Realty #PG8539975 Report a problem | ||
| 11/18/2014 | Sold | $170,940+72.7%$154/sqft |
Source: Public Record Report a problem | ||
| 7/31/2011 | Listing removed | $99,000$89/sqft |
Source: RE/MAX PREMIERE SELECTIONS #PG7458826 Report a problem | ||
| 7/15/2011 | Price change | $99,000-10%$89/sqft |
Source: RE/MAX PREMIERE SELECTIONS #PG7458826 Report a problem | ||
| 4/19/2011 | Price change | $110,000-15.4%$99/sqft |
Source: RE/MAX PREMIERE SELECTIONS #PG7458826 Report a problem | ||
| 3/17/2011 | Price change | $130,000-7.1%$117/sqft |
Source: RE/MAX PREMIERE SELECTIONS #PG7458826 Report a problem | ||
| 3/4/2011 | Listed for sale | $140,000+88.9%$126/sqft |
Source: RE/MAX PREMIERE SELECTIONS #PG7458826 Report a problem | ||
| 2/14/1994 | Sold | $74,102$67/sqft |
Source: Public Record Report a problem | ||
Public tax history
| Year | Property taxes | Tax assessment |
|---|---|---|
| 2025 | $4,747 +48.3% | $292,533 +1.6% |
| 2024 | $3,201 +1.6% | $287,867 +1.6% |
| 2023 | $3,149 | $283,200 |
| 2022 | $3,149 +4.3% | $283,200 +4.3% |
| 2021 | $3,019 +2.2% | $271,467 +2.2% |
| 2020 | $2,953 -9.7% | $265,600 +20.7% |
| 2019 | $3,271 | $220,133 |
| 2018 | $3,271 +11.5% | $220,133 +11.5% |
| 2017 | $2,933 +2.3% | $197,400 +8.7% |
| 2016 | $2,867 | $181,567 +9.6% |
| 2015 | $2,867 | $165,733 +10.6% |
| 2014 | $2,867 | $149,900 |
| 2013 | -- | $149,900 |
| 2012 | -- | $149,900 -33.1% |
| 2011 | -- | $224,080 +2.2% |
| 2010 | -- | $219,310 +2.2% |
| 2009 | -- | $214,540 +2.3% |
| 2008 | -- | $209,770 +13.1% |
| 2007 | -- | $185,530 +15% |
| 2006 | -- | $161,290 +17.7% |
| 2005 | -- | $137,050 +3.6% |
| 2004 | -- | $132,316 |
| 2003 | -- | $132,316 +7.7% |
| 2002 | -- | $122,850 +1.2% |
| 2001 | -- | $121,350 |
Find assessor info on the county website
Neighborhood: 20747
Nearby homes
- $398,3004 bd2 ba2.2k sqft2715 Pinecreek Pl, District Heights, MD 20747Off Market

- $373,5004 bd2 ba2.2k sqft2711 Pinecreek Pl, District Heights, MD 20747Off Market
- $299,600-- bd1 ba1.4k sqft2710 Overdale Pl, District Heights, MD 20747Off Market
- $434,1001 bd1 ba300 sqft2708 Overdale Pl, District Heights, MD 20747Off Market

- $327,0003 bd1 ba1.1k sqft2712 Overdale Pl, District Heights, MD 20747Off Market
- $323,600-- bd2 ba1.1k sqft2717 Pinecreek Pl, District Heights, MD 20747Off Market
- $393,2005 bd2 ba1.2k sqft2709 Pinecreek Pl, District Heights, MD 20747Off Market
- $375,5003 bd3 ba1.4k sqft2704 Overdale Pl, District Heights, MD 20747Sold
Nearby schools
GreatSchools rating
- 3/10North Forestville Elementary SchoolGrades: PK-5Distance: 0.4 mi
- 3/10Walker Mill Middle SchoolGrades: 6-8Distance: 1.8 mi
- 3/10Dr. Henry A. Wise Jr. High SchoolGrades: 9-12Distance: 4.6 mi
Schools provided by the listing agent
- District: Prince George's County Public Schools
Source: Bright MLS. This data may not be complete. We recommend contacting the local school district to confirm school assignments for this home.
Get a cash offer in 3 minutes
Find out how much your home could sell for in as little as 3 minutes with a no-obligation cash offer.
Estimated market value
$422,500
Get a cash offer in 3 minutes
Find out how much your home could sell for in as little as 3 minutes with a no-obligation cash offer.
Estimated market value
$422,500
- Maryland
- Prince Georges County
- District Heights
- 20747
- 2713 Pinecreek Pl
Nearby cities
Nearby zip codes
Other District Heights Topics
- Apartments for Rent in 20747
- Houses for Sale in 20747
- Houses for Rent in 20747
- 20747 Real Estate
- District Heights Condos
- Houses for Sale in District Heights
- Newest Listings in District Heights
- District Heights Home Values
- District Heights Real Estate Agents
- District Heights Refinance
- District Heights Mortgage Rates
