Skip main navigation
Closed
  • $420,000

    2713 Piney Run, Bloomington, IL 61704

    4beds
    3,465sqft
    Single Family Residence
    Built in 2007
    10,018 Square Feet Lot
    $420,000 Zestimate®
    $121/sqft
    $3,028 Estimated rent

    Home value

    $420,000

    $399,000 - $441,000

    $3,028/mo

    Zestimate® history
    Loading
    Loading...

    Owner options

    List your home for rent

    $3,028/mo

    Rent Zestimate®

    Find your next renter with Zillow Rental Manager. Plus, with online applications, you can quickly screen prospective tenants – for free.

    Learn more

    $3,028/mo

    Rent Zestimate®

    Refinance and save

    $3,190/mo

    Est. payment

    Refinancing to a lower rate could help reduce your monthly payments and save thousands over the life of the loan.

    See today's rates

    $3,190/mo

    Est. payment

    Explore your selling options

    Work with a Zillow partner agent

    Leverage their expertise and Zillow's premium Showcase listings to get your home seen by more buyers.

    Get started

    List with your own agent

    Get your home in front of millions of buyers by listing it on Zillow.

    Learn how to do it

    Sell it yourself

    Take full control of how buyers see your home on Zillow by listing For Sale by Owner (FSBO).

    List your home

    What's special

    Fourth bedroomMature landscapingThree oversized bedroomsRaised garden bedsWalk-in pantryRock climbing wallSpacious landing area
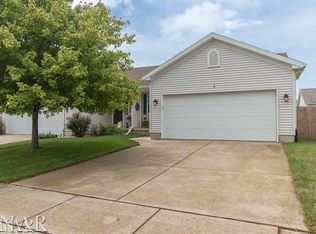
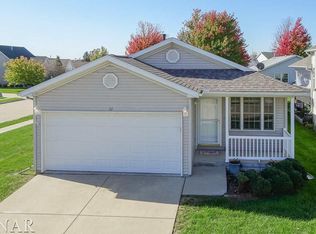
    Located in the desirable Den at Fox Creek, this spacious home offers a functional floor plan, generous room sizes, and over three finished levels of living space. A welcoming two-story entry leads into the open-concept main floor featuring a large family room with fireplace, custom built-ins, and expansive windows that fill the space with natural light. The eat-in kitchen offers cherry cabinetry, granite countertops, a center island with prep sink, coffee bar with tiled accent wall, walk-in pantry, and all kitchen appliances included. Just off the kitchen, you'll find a convenient coat closet, appliance/storage closet, and powder room. The formal dining room provides additional space for gatherings and entertaining. Upstairs features a spacious landing area, three oversized bedrooms, a full hall bath with updated light fixture, convenient second-floor laundry with pocket door, and new ceiling fans in two bedrooms. The primary suite offers a generous sitting area, jetted tub, double vanity, large tiled shower, and two separate closets, including one walk-in closet. New carpet was installed on the stairs, second floor, and primary closet, while family room carpet was updated in November 2023. The finished lower level adds valuable living space with a large family room, fourth bedroom, full bath, daylight windows, and a spacious furnace room that can double as storage and a workout area with a pull-up bar and rock climbing wall. Outside, enjoy the backyard fire pit, raised garden beds, and mature landscaping. Additional updates and features include HVAC replaced in 2023 with larger exterior AC unit, water heater replaced in 2019, ADT security system, and washer and dryer included. Roof and windows are original

    Zillow last checked:

    Listing updated:

    Listed by:

    Amanda Armstrong, ABR,SRS 309-826-1471,

    RE/MAX Rising

    Bought with:

    Lindsay Prewitt, ABR,CRB,PSA,SRS

    eXp Realty

    Source: MRED as distributed by MLS GRID,MLS#: 12679959MLS Logo

    Facts & features

    Interior

    Bedrooms & bathrooms
    • Bedrooms: 4
    • Bathrooms: 4
    • Full bathrooms: 3
    • 1/2 bathrooms: 1
    Rooms
    • Room types: Family Room
    Primary bedroom
    • Features: Flooring (Carpet), Window Treatments (All), Bathroom (Full)
    • Level: Second
    • Area: 368 Square Feet
    • Dimensions: 23X16
    Bedroom 2
    • Features: Flooring (Carpet), Window Treatments (All)
    • Level: Second
    • Area: 221 Square Feet
    • Dimensions: 17X13
    Bedroom 3
    • Features: Flooring (Carpet), Window Treatments (All)
    • Level: Second
    • Area: 165 Square Feet
    • Dimensions: 11X15
    Bedroom 4
    • Features: Flooring (Carpet), Window Treatments (All)
    • Level: Basement
    • Area: 165 Square Feet
    • Dimensions: 11X15
    Dining room
    • Features: Flooring (Hardwood), Window Treatments (All)
    • Level: Main
    • Area: 168 Square Feet
    • Dimensions: 12X14
    Family room
    • Features: Flooring (Carpet), Window Treatments (All)
    • Level: Main
    • Area: 300 Square Feet
    • Dimensions: 20X15
    Other
    • Features: Flooring (Carpet), Window Treatments (All)
    • Level: Basement
    • Area: 345 Square Feet
    • Dimensions: 23X15
    Kitchen
    • Features: Kitchen (Eating Area-Table Space, Island), Flooring (Ceramic Tile), Window Treatments (All)
    • Level: Main
    • Area: 330 Square Feet
    • Dimensions: 22X15
    Laundry
    • Features: Flooring (Ceramic Tile), Window Treatments (All)
    • Level: Second
    • Area: 56 Square Feet
    • Dimensions: 7X8
    Heating
    • Forced Air, Natural Gas
    Cooling
    • Central Air
    Appliances
    • Included: Dishwasher, Refrigerator, Washer, Dryer, Disposal
    Features
    • Basement: Finished,Full
    • Number of fireplaces: 1
    • Fireplace features: Gas Log
    Interior area
    • Total structure area: 3,465
    • Total interior livable area: 3,465 sqft
    • Finished area below ground: 778

    Property

    Parking
    • Total spaces: 3
    • Parking features: Concrete, Yes, Garage Owned, Attached, Garage
    • Attached garage spaces: 3
    Accessibility
    • Accessibility features: No Disability Access
    Features
    • Stories: 2
    • Patio & porch: Deck
    Lot
    • Size: 10,018 Square Feet
    • Dimensions: 85X120
    • Features: Landscaped, Mature Trees
    Details
    • Parcel number: 2119102014
    • Special conditions: None
    • Other equipment: Sprinkler-Lawn

    Construction

    Type & style
    • Home type: SingleFamily
    • Architectural style: Traditional
    • Property subtype: Single Family Residence
    Materials
    • Vinyl Siding, Brick
    • Roof: Asphalt
    Condition
    • New construction: No
    • Year built: 2007

    Utilities & green energy

    • Sewer: Public Sewer
    • Water: Public

    Community & HOA

    Community
    • Features: Curbs, Sidewalks, Street Lights, Street Paved
    • Subdivision: Fox Creek
    HOA
    • Services included: None
    Location
    • Region: Bloomington

    Financial & listing details

    • Price per square foot: $121/sqft
    • Tax assessed value: $424,815
    • Date on market: 6/26/2026
    • Listing terms: VA
    • Ownership: Fee Simple

    Price history

    DateEventPrice
    9/21/2026Sold$420,000-3.4%$121/sqft
    Source: MRED as distributed by MLS GRID #12679959 Report a problem
    8/10/2026Contingent$435,000$126/sqft
    Source: MRED as distributed by MLS GRID #12679959 Report a problem
    7/11/2026Price change$435,000-1.1%$126/sqft
    Source: MRED as distributed by MLS GRID #12679959 Report a problem
    6/26/2026Listed for sale$440,000+13.1%$127/sqft
    Source: MRED as distributed by MLS GRID #12679959 Report a problem
    8/7/2024Sold$389,000-2.5%$112/sqft
    Source: MRED as distributed by MLS GRID #12036946 Report a problem
    7/6/2024Contingent$399,000$115/sqft
    Source: MRED as distributed by MLS GRID #12036946 Report a problem
    6/11/2024Price change$399,000-2.6%$115/sqft
    Source: MRED as distributed by MLS GRID #12036946 Report a problem
    5/25/2024Price change$409,500-1.3%$118/sqft
    Source: MRED as distributed by MLS GRID #12036946 Report a problem
    5/8/2024Price change$415,000-1.2%$120/sqft
    Source: MRED as distributed by MLS GRID #12036946 Report a problem
    5/1/2024Price change$420,000-1.2%$121/sqft
    Source: MRED as distributed by MLS GRID #12036946 Report a problem
    4/25/2024Listed for sale$425,000+51.8%$123/sqft
    Source: MRED as distributed by MLS GRID #12036946 Report a problem
    3/11/2016Sold$280,000-1.7%$81/sqft
    Source: Agent Provided Report a problem
    2/11/2016Listed for sale$284,900$82/sqft
    Source: Coldwell Banker Heart of America Realtors #2153720 Report a problem
    2/11/2016Pending sale$284,900$82/sqft
    Source: Coldwell Banker Heart of America Realtors #2153720 Report a problem
    12/16/2015Price change$284,900-3.1%$82/sqft
    Source: Coldwell Banker Heart of America Realtors #2153720 Report a problem
    10/17/2015Price change$294,000-2%$85/sqft
    Source: Coldwell Banker Heart of America Realtors #2153720 Report a problem
    7/22/2015Price change$299,900-3.2%$87/sqft
    Source: Berkshire Hathaway Snyder Real Estate #2151032 Report a problem
    7/13/2015Price change$309,900-1.6%$89/sqft
    Source: Berkshire Hathaway Snyder Real Estate #2151032 Report a problem
    6/24/2015Price change$314,900-1.6%$91/sqft
    Source: Berkshire Hathaway Snyder Real Estate #2151032 Report a problem
    4/2/2015Listed for sale$319,900$92/sqft
    Source: Berkshire Hathaway Snyder Real Estate #2151032 Report a problem
    8/8/2014Listing removed$319,900$92/sqft
    Source: Berkshire Hathaway Snyder Real Estate #2141729 Report a problem
    6/16/2014Price change$319,900-2.1%$92/sqft
    Source: Berkshire Hathaway Snyder Real Estate #2141729 Report a problem
    5/15/2014Listed for sale$326,900-9.8%$94/sqft
    Source: Berkshire Hathaway Snyder Real Estate #2141729 Report a problem
    9/24/2007Sold$362,500+514.4%$105/sqft
    Source: Public Record Report a problem
    5/30/2007Sold$59,000$17/sqft
    Source: Public Record Report a problem

    Public tax history

    YearProperty taxesTax assessment
    2025-- $141,605 +6.5%
    2024$10,117 +7.6%$132,958 +13.7%
    2023$9,402 +6.1%$116,964 +10.1%
    2022$8,858 +4%$106,243 +4.9%
    2021$8,516 $101,252
    2020-- $101,252
    2019-- $101,252
    2018$8,242 $101,252
    2017$8,242 +4.2%$101,252
    2016$7,908 -4.4%$101,252 +1.3%
    2015$8,273 $99,913 +1.7%
    2014$8,273 +3.3%$98,227
    2013$8,012 +0.4%$98,227 -1.1%
    2012$7,980 $99,310 -7.2%
    2011$7,980 -5%$107,028
    2010$8,401 -3.2%$107,028
    2009$8,682 +0.6%$107,028 -1.8%
    2008$8,633 +10374.3%$109,012 +10321.8%
    2007$82 $1,046
    Find assessor info on the county website

    Neighborhood: 61704

    Nearby schools

    GreatSchools rating
    Schools provided by the listing agent
    • Elementary: Fox Creek Elementary
    • Middle: Parkside Jr High
    • High: Normal Community West High Schoo
    • District: 5

    Source: MRED as distributed by MLS GRID. This data may not be complete. We recommend contacting the local school district to confirm school assignments for this home.

    Sell for more on Zillow
    Get a Zillow Showcase℠ listing at no additional cost and you could sell for .
    $420,000
    2% more
    +$8,400
    With Zillow Showcase(estimated)
    $428,400
    Sell for more on Zillow
    Get a Zillow Showcase℠ listing at no additional cost and you could sell for .
    $420,000
    2% more
    +$8,400
    With Zillow Showcase(estimated)
    $428,400