Charming Cape Cod in the highly desirable Oakland Terrace neighborhood Main level offers spacious living room with brick fireplace, dining room with corner built-ins, kitchen with breakfast bar and pantry, two good-sized bedrooms, and a full bath. Upper level boasts two large bedrooms and a full bath as well as a large walk-in closet in the hallway. Home is freshly painted and features hardwood floors on main and upper levels. Lower level is unfinished - lots of potential Homeowner added French drains, waterproofing seal on walls, and two sump pumps over a decade ago -- and is not aware of any current water incursion. Sunroom bathes the senses with the lovely back yard. and provides ample entertaining space. Home is close to amenities, schools, shopping, commuter routes Updates include a new roof (2024) and replacement A/C (2021), as well as a large Subzero refrigerator and upgraded washer/dryer. This home is perfect for the discerning buyer who wants to add a few more touches
Pending
$499,900
2713 Plyers Mill Rd, Silver Spring, MD 20902
4beds
1,634sqft
Single Family Residence
Built in 1951
10,454 Square Feet Lot
$526,000 Zestimate®
$306/sqft
$-- HOA
What's special
- 28 days
- 1,112
- 87
Zillow last checked:
Listing updated:
Listed by:
Debra Roberts,
Long & Foster Real Estate, Inc. 301-424-0900
Source: Long & Foster Broker Feed,MLS#: MDMC2251598
Facts & features
Interior
Bedrooms & bathrooms
- Bedrooms: 4
- Bathrooms: 3
- Full bathrooms: 2
- 1/2 bathrooms: 1
Heating
- Central
Cooling
- Central A/C, Programmable Thermostat, Ceiling Fan(s)
Appliances
- Included: Built-In Microwave, Built-In Range, Dishwasher, Disposal, Dryer, Exhaust Fan, Microwave, Oven/Range - Gas, Stainless Steel Appliances, Washer, WaterHeater
Features
- Bathroom - Tub Shower, Built-Ins, Ceiling Fan(s), Chair Railings, Crown Moldings, Entry Level Bedroom, Floor Plan - Traditional, Formal/Separate Dining Room, Pantry, Window Treatments, Wood Floors
- Flooring: Solid Hardwood, CeramicTile
- Basement: Connecting Stairway,Daylight, Partial,Drainage System,Full,Interior Access,Outs
- Number of fireplaces: 1
Interior area
- Total structure area: 1,634
- Total interior livable area: 1,634 sqft
Video & virtual tour
Property
Parking
- Parking features: Driveway, On Street
- Has uncovered spaces: Yes
Features
- Levels: Three Or More
- Stories: 3
- Exterior features: Gutter System
Lot
- Size: 10,454 Square Feet
- Features: Front Yard, Landscaping, Level, Rear Yard
Details
- Parcel number: 1301136974
Construction
Type & style
- Home type: SingleFamily
- Architectural style: Cape Cod
- Property subtype: Single Family Residence
Materials
- Brick
- Roof: Asphalt
Condition
- New construction: No
- Year built: 1951
Utilities & green energy
- Sewer: Public Sewer
- Water: Public
Community & HOA
Community
- Subdivision: Oakland Terrace
Location
- Region: Silver Spring
Financial & listing details
- Price per square foot: $306/sqft
- Tax assessed value: $593,300
- Annual tax amount: $8,088
- Date on market: 8/21/2026
- Ownership: Fee Simple
Estimated market value
$526,000
$500,000 - $552,000
$3,581/mo
Price history
| Date | Event | Price |
|---|---|---|
| 9/17/2026 | Sold | $535,000+7%$327/sqft |
Source:  Bright MLS #MDMC2251598 Report a problem Bright MLS #MDMC2251598 Report a problem | ||
| 8/24/2026 | Pending sale | $499,900$306/sqft |
Source: Bright MLS #MDMC2251598 Report a problem | ||
| 8/21/2026 | Listed for sale | $499,900+141.5%$306/sqft |
Source: Bright MLS #MDMC2251598 Report a problem | ||
| 2/10/2000 | Sold | $207,000$127/sqft |
Source: Public Record Report a problem | ||
Public tax history
| Year | Property taxes | Tax assessment |
|---|---|---|
| 2025 | $6,956 +8.2% | $593,300 +6.3% |
| 2024 | $6,427 +1% | $558,300 +1.1% |
| 2023 | $6,363 +5.6% | $552,267 +1.1% |
| 2022 | $6,028 +1.2% | $546,233 +1.1% |
| 2021 | $5,956 +6.1% | $540,200 +6.2% |
| 2020 | $5,612 +14.2% | $508,667 +14.2% |
| 2019 | $4,914 -0.2% | $445,600 |
| 2018 | $4,923 -2.5% | $445,600 +0.5% |
| 2017 | $5,049 +13.7% | $443,467 +0.5% |
| 2016 | $4,441 | $441,333 +0.5% |
| 2015 | $4,441 | $439,200 |
| 2014 | $4,441 | $439,200 |
| 2013 | -- | $439,200 -0.5% |
| 2012 | -- | $441,200 |
| 2011 | -- | $441,200 |
| 2010 | -- | $441,200 -16% |
| 2009 | -- | $525,080 +12% |
| 2008 | -- | $468,960 +13.6% |
| 2007 | -- | $412,840 +15.7% |
| 2006 | -- | $356,720 +16.6% |
| 2005 | -- | $305,912 +19.9% |
| 2004 | -- | $255,106 +24.9% |
| 2003 | -- | $204,300 +8.2% |
| 2002 | -- | $188,846 |
| 2001 | -- | $188,846 |
Find assessor info on the county website
Monthly payment
Est. payment
Payment breakdown
Explore the cost of this home by adjusting the details. Changes won't be saved.Climate risks
Neighborhood: 20902
Nearby schools
Schools provided by the listing agent
- District: Montgomery County Public Schools
Source: Long & Foster Broker Feed. This data may not be complete. We recommend contacting the local school district to confirm school assignments for this home.
- $871,1005 bd3 ba2.4k sqft2715 Plyers Mill Rd, Silver Spring, MD 20902Off Market
- $710,2006 bd3 ba2.2k sqft2711 Plyers Mill Rd, Silver Spring, MD 20902Off Market
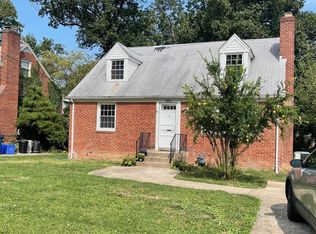
- $656,9003 bd3 ba1.4k sqft2717 Plyers Mill Rd, Silver Spring, MD 20902Off Market
- $669,3003 bd3 ba1.3k sqft2709 Plyers Mill Rd, Silver Spring, MD 20902Off Market
Similar homes
- $500,0003 bd2 ba1.4k sqft10303 Haywood Dr, Silver Spring, MD 20902For Sale
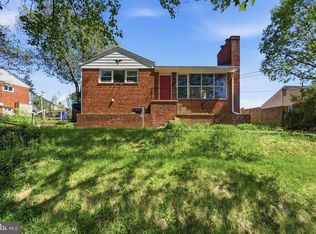
 MLS ID #MDMC2228928, Dave Savercool, Long & Foster Real Estate, Inc.. Bright MLS
 - $574,9004 bd3 ba1.5k sqft2712 Newton St, Silver Spring, MD 20902For Sale
 MLS ID #MDMC2255716, Fred Mohseni, Samson Properties. Bright MLS
 - $529,9006 bd2 ba1.8k sqft2704 Fenimore Rd, Silver Spring, MD 20902For Sale
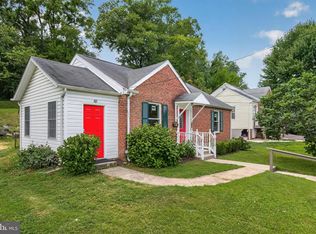 MLS ID #MDMC2248760, Carlos Rodriguez, Realty Connection. Bright MLS
 - $555,0005 bd2 ba1.7k sqft2810 Byron Ct, Wheaton, MD 20902For Sale
 MLS ID #MDMC2251306, Frank Gamez, REMAX Platinum Realty. Bright MLS
 - $599,9004 bd3 ba2.4k sqft820 Lamberton Dr, Silver Spring, MD 20902For SaleMLS ID #MDMC2251902, Bonnie Sanger, EXP Realty, LLC. Bright MLS
- $520,0004 bd1 ba1.2k sqft905 Robin Rd, Silver Spring, MD 20901For SaleMLS ID #MDMC2251242, Stacey Styslinger, Compass. Bright MLS
- $580,0003 bd2 ba1k sqft11102 Bucknell Dr, Silver Spring, MD 20902For SaleMLS ID #MDMC2245078, Jorge Rivera, Samson Properties. Bright MLS
- $629,0005 bd2 ba1.4k sqft319 Saint Lawrence Dr, Silver Spring, MD 20901For SaleMLS ID #MDMC2256680, Karen Rollings, EXP Realty, LLC. Bright MLS
- $579,9004 bd2 ba2k sqft4035 Adams Dr, Silver Spring, MD 20902For SaleMLS ID #MDMC2241170, Corey Savelson, Long & Foster Real Estate, Inc.. Bright MLS
- $515,0005 bd2 ba1.5k sqft12405 Bushey Dr, Silver Spring, MD 20906PendingMLS ID #MDMC2237802, Sadia Peal, Fairfax Realty Premier. Bright MLS
- $379,9992 bd2 ba1.2k sqft11917 Centerhill St, Silver Spring, MD 20902For SaleMLS ID #MDMC2255670, Tricia Battle, Battle Property Group, LLC. Bright MLS
- $600,0003 bd3 ba1.8k sqft3124 Plyers Mill Rd, Kensington, MD 20895For SaleMLS ID #MDMC2246320, Virginia Morgan, Coldwell Banker Realty. Bright MLS
- $699,0004 bd2 ba1.9k sqft1708 Brisbane St, Silver Spring, MD 20902For SaleMLS ID #MDMC2248454, Liz MacLaren, RE/MAX Results. Bright MLS
- $725,0003 bd2 ba2k sqft2504 Seminary Rd, Silver Spring, MD 20910For SaleMLS ID #MDMC2256504, Bob Lucido, Keller Williams Lucido Agency. Bright MLS
- $615,0003 bd3 ba1.7k sqft1004 Dennis Ave, Silver Spring, MD 20901For SaleMLS ID #MDMC2254306, Addie Thiry, Weichert, REALTORS. Bright MLS
- $679,0004 bd4 ba2.3k sqft2229 Deckman Ln, Silver Spring, MD 20906For SaleMLS ID #MDMC2256320, Jeannie J. Kim, Coldwell Banker Realty. Bright MLS
- $515,0004 bd2 ba1.7k sqft4814 Hollywood Rd, College Park, MD 20740For SaleMLS ID #MDPG2213364, Karen Thompson, Berkshire Hathaway HomeServices PenFed Realty. Bright MLS
- $550,0005 bd4 ba2.2k sqft4300 Federal St, Rockville, MD 20853For SaleMLS ID #MDMC2248334, Jennifer Drennan, Taylor Properties. Bright MLS
- $499,9004 bd4 ba1.9k sqft14216 Catamount Ct, Silver Spring, MD 20906For SaleMLS ID #MDMC2242128, Steven Moretti, Samson Properties. Bright MLS
- $524,9004 bd3 ba2.2k sqft7604 Marietta Ln, College Park, MD 20740For SaleMLS ID #MDPG2218948, Sharon McCraney, Long & Foster Real Estate, Inc.. Bright MLS
