Skip main navigation
For sale
  • Listed by: Circle Real Estate • Javier Alvarez • Contact: 562-521-9022
    $420,000

    2713 Preston Dr, Running Springs, CA 92382

    4beds
    1,542sqft
    : 
    Loading
    Get pre-qualified
    Single Family Residence
    Built in 1967
    0.27 Acres Lot
    $412,500 Zestimate®
    $272/sqft
    $-- HOA

    What's special

    Warm cozy mountain feelSlide boardComfortable living spacesSeparate game roomDart boardBilliards table
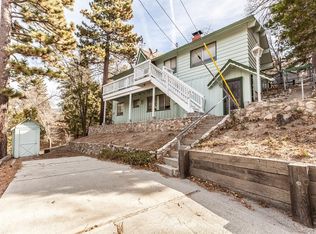
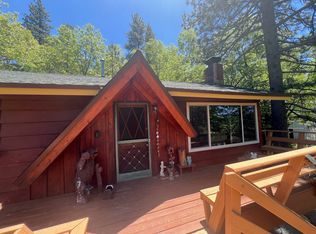
    Tucked away in the heart of the San Bernardino Mountains, this versatile mountain retreat offers a rare opportunity for both lifestyle and income potential. The home is thoughtfully designed with two separate 2-bedroom, 1-bath units, each with its own private entrance, making it ideal for multi-generational living or short-term and long-term rental options. The upper unit provides a warm, cozy mountain feel with comfortable living spaces, while the lower unit offers the same functional layout—perfect for hosting guests or generating additional rental income. Adding to the appeal is a separate game room, designed for year-round fun, featuring a billiards table, slide board, and dart board, creating an entertainment space everyone will enjoy. Located just minutes from downtown Running Springs, this property places you close to all the fun the area has to offer—local shops, restaurants, seasonal events, and easy access to outdoor adventures like hiking, snow play, and nearby ski resorts. Whether you’re looking for a mountain getaway, an income-producing property, or both, this home delivers flexibility, entertainment, and an unbeatable location close to everything that makes Running Springs such a special destination.
    193 days
    |
    172
    |
    16
    |

    Zillow last checked:

    Listing updated:

    Listed by:

    Javier Alvarez DRE #01882629 562-318-4021,

    Circle Real Estate

    Source: CRMLS,MLS#: PW26001179MLS LogoOriginating MLS: California Regional MLS

    Loading...

      Facts & features

      Interior

      Bedrooms & bathrooms
      • Bedrooms: 4
      • Bathrooms: 2
      • Full bathrooms: 2
      • Main level bathrooms: 1
      • Main level bedrooms: 1
      Rooms
      • Room types: Bedroom, Game Room, Kitchen, Living Room
      Bedroom
      • Features: All Bedrooms Down
      Bedroom
      • Features: All Bedrooms Up
      Bathroom
      • Features: Bathroom Exhaust Fan, Bathtub, Tub Shower
      Kitchen
      • Features: Pots & Pan Drawers, Tile Counters
      Heating
      • Electric, Fireplace(s), Wood
      Cooling
      • None
      Appliances
      • Included: Refrigerator
      • Laundry: Laundry Room
      Features
      • Brick Walls, Balcony, Ceiling Fan(s), Eat-in Kitchen, Furnished, Open Floorplan, Wood Product Walls, All Bedrooms Up, All Bedrooms Down
      • Flooring: Laminate
      • Has fireplace: Yes
      • Fireplace features: Living Room
      • Furnished: Yes
      • Common walls with other units/homes: 1 Common Wall
      Interior area
      • Total interior livable area: 1,542 sqft

      Property

      Parking
      • Total spaces: 1
      • Parking features: Asphalt, Driveway
      • Uncovered spaces: 1
      Features
      • Levels: One
      • Stories: 1
      • Entry location: Front
      • Patio & porch: Concrete, Deck
      • Pool features: None
      • Spa features: None
      • Fencing: Chain Link
      • Has view: Yes
      • View description: Mountain(s)
      Lot
      • Size: 0.27 Acres
      • Features: Back Yard, Sloped Down, Lawn, Sloped Up, Yard
      Details
      • Additional structures: Outbuilding
      • Parcel number: 0295174580000
      • Special conditions: Standard

      Construction

      Type & style
      • Home type: SingleFamily
      • Architectural style: Contemporary
      • Property subtype: Single Family Residence
      • Attached to another structure: Yes
      Materials
      • Brick, Drywall, Concrete, Wood Siding
      • Roof: Shingle
      Condition
      • Turnkey
      • New construction: No
      • Year built: 1967

      Utilities & green energy

      • Electric: Standard
      • Sewer: Septic Type Unknown
      • Water: Public

      Community & HOA

      Community
      • Features: Hiking, Mountainous, Near National Forest
      • Subdivision: Running Springs (Rusg)
      Location
      • Region: Running Springs

      Financial & listing details

      • Price per square foot: $272/sqft
      • Tax assessed value: $424,483
      • Annual tax amount: $5,393
      • Date on market: 1/3/2026
      • Cumulative days on market: 193 days
      • Listing terms: Cash,Cash to New Loan,Conventional,1031 Exchange,FHA 203(b),FHA 203(k),FHA,VA Loan
      • Road surface type: Paved

        Estimated market value

        $412,500

        $392,000 - $433,000

        $2,651/mo

        Price history

        DateEventPrice
        2/25/2026Price change$420,000-3.4%$272/sqft
        Source: CRMLS #PW26001179 Report a problem
        1/3/2026Listed for sale$435,000+8.8%$282/sqft
        Source: CRMLS #PW26001179 Report a problem
        7/1/2021Sold$400,000-5.9%$259/sqft
        Source: Mountain Resort Communities AOR #RW2300633 Report a problem
        5/7/2021Pending sale$425,000$276/sqft
        Source: RE/MAX International #EV21085699 Report a problem
        4/23/2021Listed for sale$425,000+79.3%$276/sqft
        Source: RE/MAX International #2300633 Report a problem
        4/10/2018Sold$237,000-4.8%$154/sqft
        Source: Mountain Resort Communities AOR #RW2172074 Report a problem
        3/16/2018Pending sale$249,000$161/sqft
        Source: Mtn. Top Producers Realty #2172074 Report a problem
        2/27/2018Price change$249,000-0.4%$161/sqft
        Source: Mtn. Top Producers Realty #2172074 Report a problem
        1/5/2018Price change$250,000-2%$162/sqft
        Source: Mtn. Top Producers Realty #2172074 Report a problem
        11/17/2017Listed for sale$255,000+28.8%$165/sqft
        Source: Mtn. Top Producers Realty #2172074 Report a problem
        1/3/2005Sold$198,000$128/sqft
        Source: Public Record Report a problem

        Public tax history

        YearProperty taxesTax assessment
        2025$5,393 +3.6%$424,483 +2%
        2024$5,204 +2%$416,160 +2%
        2023$5,103 +2%$408,000 +2%
        2022$5,004 +52%$400,000 +60.6%
        2021$3,293 $249,129 +1%
        2020$3,293 +2.6%$246,575 +2%
        2019$3,211 +20.2%$241,740 +16%
        2018$2,670 +6.6%$208,400 +7.5%
        2017$2,504 $193,900 +6%
        2016$2,504 +6.6%$182,900 +6%
        2015$2,350 +4.9%$172,500 +12%
        2014$2,239 $154,000 +12%
        2013-- $137,500 -19%
        2012-- $169,700
        2011-- $169,700
        2010-- $169,700 -13%
        2009-- $195,000 -7.1%
        2008-- $210,013 +2%
        2007-- $205,895 +2%
        2006-- $201,858 +230.4%
        2005-- $61,096 +2%
        2004-- $59,898 +1.9%
        2003-- $58,800 +2%
        2002-- $57,647 +2%
        2001-- $56,517 +2%
        2000-- $55,409
        Find assessor info on the county website

        Monthly payment

        Est. payment

        Payment breakdown

        Explore the cost of this home by adjusting the details. Changes won't be saved.
        All calculations are estimates and provided by Zillow, Inc. for informational purposes only. Actual amounts may vary.
        HOA fees may include property taxes on listings classified as Co-Ops. Contact the listing agent and/or owner for fee details.
        Mortgage interest rates are dependent on a number of factors, including credit score, down payment, and repayment length. Interest rate data provided by Zillow Group Marketplace, Inc. as of 1/1/1970 from various mortgage lenders with which we have lead or other similar arrangements; the Estimated Payment is an average of those rates.
        See how much you could borrow to make a competitive offer.

        Climate risks

        Neighborhood: 92382

        Getting around

        48 / 100
        Car-Dependent
        15 / 100
        Somewhat Bikeable

        Nearby schools

        GreatSchools rating
        Schools provided by the listing agent
        • Elementary: Charles Hoffman
        • Middle: Mary Putnam
        • High: Rim Of The World

        Source: CRMLS. This data may not be complete. We recommend contacting the local school district to confirm school assignments for this home.

        A local agent can set up tours, give advice and negotiate with sellers.

        Browse local experts

        Similar homes

            • Local buyer's agents are ready to help