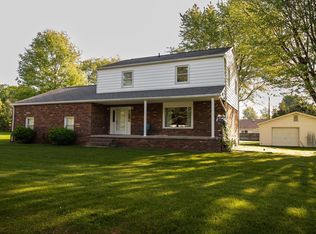
NEW LISTING - 2713 Raney Drive, Vincennes, Indiana All-Brick Ranch Home | 3 Bedrooms | 2 Full Baths | 2-Car Attached Garage | Outbuildings | Screened Rear Patio | On-Demand Generator Offered for Sale at $249,900 Welcome to 2713 Raney Drive, a well-appointed 3-bedroom, 2-full-bath all-brick ranch-style home located on a quiet, low-traffic cul-de-sac in Vincennes, Indiana. Offering approximately 1,661 square feet of living space, this home combines comfortable one-level living with a fantastic collection of exterior amenities and features that make it an excellent opportunity for homeowners looking for convenience, functionality, and peace of mind. Inside, the home features a semi-open concept floor plan designed around today's lifestyle. The spacious living room provides an abundance of natural light and features a masonry fireplace, creating a warm and inviting gathering space. The three-bedroom, two-bath layout offers plenty of room for a family, guests, home office, or hobby space while maintaining the convenience of everything being located on one level. Step outside and you'll find one of the home's standout features - a large covered rear patio that has been completely screened in, providing the perfect place to enjoy your morning coffee, entertain friends, or relax in the evening without having to worry about mosquitoes and other unwanted guests. The property also includes a 2-car attached garage, providing convenient protected parking and additional storage space. Multiple outbuildings add even more flexibility for lawn equipment, hobbies, workshop space, storage, or other uses. And for an added level of security and convenience, the property is equipped with an on-demand generator that has been recently serviced and is ready to work when you need it. It's one of those features you may not think about every day - but you'll certainly appreciate having it when the power goes out. Located on Raney Drive, this home offers the privacy of a low-traffic cul-de-sac while remaining conveniently located near shopping, dining, entertainment, sporting complexes, and other Vincennes amenities. Property Highlights: $249,900 1,661+/- Sq. Ft. 3 Bedrooms 2 Full Bathrooms All-Brick Ranch-Style Home 2-Car Attached Garage Semi-Open Concept Floor Plan Large Living Room Masonry Fireplace Loads of Natural Light Covered & Completely Screened Rear Patio Multiple Outbuildings On-Demand Generator - Recently Serviced Low-Traffic Cul-de-Sac Location Convenient to Shopping, Dining, Entertainment & Sporting Facilities OPEN HOUSE - FRIDAY, SEPTEMBER 4TH 5:00-6:30 PM EST Plan on being the FIRST showing! Homes offering this combination of an all-brick exterior, ranch-style layout, attached garage, screened outdoor living space, outbuildings, and an on-demand generator don't come along every day - and this one will not last long! 2713 Raney Drive, Vincennes, IN 47591 If you've been looking for a comfortable, well-located ranch home with great outdoor space and the extra features that make everyday living easier, this is one you need to see in person.
Contingent
$249,900
2713 Raney Dr, Vincennes, IN 47591
3beds
1,661sqft
Single Family Residence
Built in 1985
0.33 Acres Lot
$245,100 Zestimate®
$150/sqft
$-- HOA
What's special
All-brick ranch-style homeMasonry fireplaceThree-bedroom two-bath layoutMultiple outbuildingsLow-traffic cul-de-sac locationAbundance of natural lightLarge covered rear patio
- 31 days
- 310
- 4
Likely to sell faster than
Zillow last checked:
Listing updated:
Listed by:
Zane Parrott 812-890-5452,
Parrott Marketing Group, LLC
Source: My State MLS,MLS#: 11961107
Facts & features
Interior
Bedrooms & bathrooms
- Bedrooms: 3
- Bathrooms: 2
- Full bathrooms: 2
Rooms
- Room types: Dining Room, First Floor Bathroom, First Floor Master Bedroom, Kitchen, Living Room, Master Bedroom, Walk-in Closet
Kitchen
- Features: Pass-Through, Laminate Counters
Basement
- Area: 0
Heating
- Forced Air, Zoned
Cooling
- Central, Zoned
Appliances
- Included: Dishwasher, Dryer, Refrigerator, Oven, Washer, Water Heater
Features
- Flooring: Carpet, Vinyl
- Basement: Crawl
- Number of fireplaces: 1
Interior area
- Total structure area: 1,661
- Total interior livable area: 1,661 sqft
- Finished area above ground: 1,661
Property
Parking
- Total spaces: 2
- Parking features: Driveway, Attached
- Garage spaces: 2
- Has uncovered spaces: Yes
Features
- Stories: 1
- Patio & porch: Open Porch, Screened Porch
Lot
- Size: 0.33 Acres
- Features: Cul de Sac
Details
- Additional structures: Shed(s)
- Parcel number: 421226407004.000027
- Lease amount: $0
- Special conditions: Estate
Construction
Type & style
- Home type: SingleFamily
- Architectural style: Ranch
- Property subtype: Single Family Residence
Materials
- Frame, Brick Siding
- Roof: Asphalt
Condition
- New construction: No
- Year built: 1985
Utilities & green energy
- Electric: Amps(200)
- Sewer: Municipal
- Water: Municipal
- Utilities for property: Naturl Gas Available
Community & HOA
Community
- Subdivision: Rolling Meadows
HOA
- Has HOA: No
Location
- Region: Vincennes
Financial & listing details
- Price per square foot: $150/sqft
- Tax assessed value: $180,600
- Annual tax amount: $1,571
- Date on market: 9/1/2026
- Date available: 07/28/2026
- Listing agreement: Exclusive
Estimated market value
$245,100
$233,000 - $257,000
$1,690/mo
Price history
| Date | Event | Price |
|---|---|---|
| 9/10/2026 | Contingent | $249,900$150/sqft |
Source: My State MLS #11961107 Report a problem | ||
| 9/1/2026 | Listed for sale | $249,900+108.3%$150/sqft |
Source: My State MLS #11961107 Report a problem | ||
| 10/8/2009 | Sold | $120,000$72/sqft |
Source: Agent Provided Report a problem | ||
Public tax history
| Year | Property taxes | Tax assessment |
|---|---|---|
| 2025 | $1,788 +3.8% | $180,600 +2.8% |
| 2024 | $1,723 +9.7% | $175,700 +5.8% |
| 2023 | $1,570 +17.3% | $166,100 +10.7% |
| 2022 | $1,339 +0.1% | $150,000 +17.5% |
| 2021 | $1,337 +4.8% | $127,700 |
| 2020 | $1,275 +0.5% | $127,700 +3.2% |
| 2019 | $1,268 +0.6% | $123,800 +1.6% |
| 2018 | $1,261 -0.2% | $121,800 +0.8% |
| 2017 | $1,264 +0.3% | $120,800 -0.1% |
| 2016 | $1,261 +0.6% | $120,900 -1% |
| 2014 | $1,253 +4% | $122,100 +4.7% |
| 2013 | $1,205 -5.6% | $116,600 -7.8% |
| 2012 | $1,277 +7.6% | $126,500 +8% |
| 2011 | $1,187 -19.4% | $117,100 -19.4% |
| 2010 | $1,472 -1.4% | $145,200 -0.5% |
| 2009 | $1,493 -2.5% | $145,900 +32.5% |
| 2006 | $1,531 | $110,100 -1.7% |
| 2005 | -- | $112,000 |
Find assessor info on the county website
Monthly payment
Est. payment
Payment breakdown
Explore the cost of this home by adjusting the details. Changes won't be saved.Climate risks
Neighborhood: 47591
Nearby schools
Schools provided by the listing agent
- District: Vincennes Community School Corp
Source: My State MLS. This data may not be complete. We recommend contacting the local school district to confirm school assignments for this home.
Similar homes
- $274,9003 bd3 ba2.4k sqft2810 Marian Dr, Vincennes, IN 47591For Sale
 MLS ID #202628001, Linda Witshork, KNOX COUNTY REALTY, LLC. IRMLS
 - $249,9003 bd2 ba1.4k sqft3862 N North Fork Ln, Vincennes, IN 47591For Sale
 MLS ID #202640624, Michael Finney, Berkshire Hathaway HomeServices Indiana Realty. IRMLS
 - $244,9003 bd2 ba1.3k sqft306 Eastgate Dr, Vincennes, IN 47591For Sale
 MLS ID #202623795, Cathy A Houck, F.C. TUCKER EMGE. IRMLS
 - $289,0004 bd3 ba2.1k sqft218 S 22nd St, Vincennes, IN 47591For Sale
 MLS ID #202622872, Vanessa Purdom, F.C. TUCKER EMGE. IRMLS
