Welcome to 2713 Red Sage Road in Lewisville, where thoughtful design, flexible living spaces, and an unbeatable location come together. Situated on a desirable corner lot and backing to a community park, this beautifully maintained 4-bedroom, 3-bathroom home offers the perfect blend of privacy, convenience, and functionality. The heart of the home is the beautifully updated kitchen, featuring stylish finishes, abundant cabinetry, generous counter space, and an open layout that flows seamlessly into the spacious great room—ideal for entertaining or everyday living. Just off the great room is a built-in office nook, creating the perfect space for homework, managing household tasks, or working from home. Designed with flexibility in mind, the home features two bedrooms and two full bathrooms downstairs, including the private primary suite, making it an excellent option for guests, multi-generational living, or those who prefer first-floor accommodations. A dedicated office downstairs provides a true work-from-home space or could easily serve as a playroom, hobby room, or study. Upstairs, you’ll find two additional bedrooms and a full bathroom, offering plenty of room for family and guests. Step outside to your backyard oasis, where you’ll enjoy peaceful views and direct access to the community park, creating an extension of your outdoor living space without the maintenance. Whether you’re relaxing on the patio, watching the kids play, or taking an evening stroll, this setting is hard to beat. Conveniently located near shopping, dining, highly rated schools, and major commuter routes, this exceptional home combines an ideal floor plan with an outstanding location. If you’ve been searching for a home that offers space, versatility, and modern updates, 2713 Red Sage Road is one you won’t want to miss.
For sale
$649,000
2713 Red Sage Rd, Lewisville, TX 75067
4beds
2,961sqft
:
Get pre-qualified$4,867/mo
Single Family Residence
Built in 2016
6,011 Square Feet Lot
$632,000 Zestimate®
$219/sqft
$77/mo HOA
What's special
Modern updatesStylish finishesBuilt-in office nookBeautifully updated kitchenGenerous counter spaceDesirable corner lotPrivate primary suite
- 12 days |
- 394 |
- 16 |
Likely to sell faster than
Zillow last checked:
Listing updated:
Listed by:
Cathy Green 0542948 (940)648-0382,
Major League Realty, Inc. 940-648-0382,
Stephen Braden 0401067 817-471-4286,
Major League Realty, Inc.
Source: NTREIS,MLS#: 21339403
Facts & features
Interior
Bedrooms & bathrooms
- Bedrooms: 4
- Bathrooms: 3
- Full bathrooms: 3
Primary bedroom
- Level: Second
- Dimensions: 0 x 0
Living room
- Level: First
- Dimensions: 0 x 0
Heating
- Central, Natural Gas, Zoned
Cooling
- Central Air, Ceiling Fan(s), Electric, Zoned
Appliances
- Included: Gas Oven, Microwave
Features
- Decorative/Designer Lighting Fixtures, High Speed Internet
- Has basement: No
- Number of fireplaces: 1
- Fireplace features: Gas Log
Interior area
- Total interior livable area: 2,961 sqft
Video & virtual tour
Property
Parking
- Total spaces: 2
- Parking features: Driveway, Garage
- Attached garage spaces: 2
Features
- Levels: Two
- Stories: 2
- Pool features: None
Lot
- Size: 6,011 Square Feet
Details
- Parcel number: R651232
Construction
Type & style
- Home type: SingleFamily
- Architectural style: Detached
- Property subtype: Single Family Residence
Condition
- Year built: 2016
Utilities & green energy
- Sewer: Public Sewer
- Water: Public
- Utilities for property: Sewer Available, Water Available
Community & HOA
Community
- Subdivision: The Hills Of Vista Ridge Ph
HOA
- Has HOA: Yes
- Services included: All Facilities, Association Management
- HOA fee: $230 quarterly
- HOA name: Cma Management
- HOA phone: 972-943-2800
Location
- Region: Lewisville
Financial & listing details
- Price per square foot: $219/sqft
- Tax assessed value: $584,388
- Annual tax amount: $10,068
- Date on market: 7/29/2026
- Cumulative days on market: 13 days
- Listing terms: Cash,Conventional,FHA,VA Loan
Estimated market value
$632,000
$600,000 - $664,000
$3,462/mo
Price history
| Date | Event | Price |
|---|---|---|
| 7/29/2026 | Listed for sale | $649,000+47.8%$219/sqft |
Source: NTREIS #21339403 Report a problem | ||
| 6/13/2023 | Listing removed | -- |
Source: Zillow Rentals Report a problem | ||
| 6/1/2023 | Price change | $3,400-5.6%$1/sqft |
Source: Zillow Rentals Report a problem | ||
| 5/18/2023 | Listed for rent | $3,600+28.6%$1/sqft |
Source: Zillow Rentals Report a problem | ||
| 11/8/2018 | Listing removed | $439,000$148/sqft |
Source: Dallas Luxury Realty #13874130 Report a problem | ||
| 11/1/2018 | Pending sale | $439,000$148/sqft |
Source: Dallas Luxury Realty #13874130 Report a problem | ||
| 11/1/2018 | Listed for sale | $439,000$148/sqft |
Source: Dallas Luxury Realty #13874130 Report a problem | ||
| 7/17/2018 | Listing removed | $2,800$1/sqft |
Source: Dallas Luxury Realty #13885065 Report a problem | ||
| 7/10/2018 | Listing removed | $439,000$148/sqft |
Source: Dallas Luxury Realty #13874130 Report a problem | ||
| 7/7/2018 | Listed for rent | $2,800$1/sqft |
Source: Dallas Luxury Realty #13885065 Report a problem | ||
| 7/4/2018 | Price change | $439,000-2.2%$148/sqft |
Source: Dallas Luxury Realty #13874130 Report a problem | ||
| 6/22/2018 | Listed for sale | $449,000$152/sqft |
Source: Dallas Luxury Realty #13874130 Report a problem | ||
Public tax history
| Year | Property taxes | Tax assessment |
|---|---|---|
| 2025 | $4,374 -18.7% | $584,388 +2.4% |
| 2024 | $5,380 -0.2% | $570,469 +10% |
| 2023 | $5,390 -28.4% | $518,608 +10% |
| 2022 | $7,526 | $471,462 +10% |
| 2021 | $7,526 | $428,602 +0.6% |
| 2020 | $7,526 | $425,905 +1.9% |
| 2019 | $7,526 -4.6% | $417,923 +5% |
| 2018 | $7,885 +344.6% | $398,064 -6.1% |
| 2017 | $1,774 | $423,732 +402.8% |
| 2016 | $1,774 | $84,282 +187.6% |
| 2015 | -- | $29,305 |
Find assessor info on the county website
Monthly payment
Est. payment
Payment breakdown
Explore the cost of this home by adjusting the details. Changes won't be saved.Climate risks
Neighborhood: 75067
Nearby schools
GreatSchools rating
- 3/10Rockbrook Elementary SchoolGrades: PK-5Distance: 0.6 mi
- 2/10Marshall Durham Middle SchoolGrades: 6-8Distance: 1.3 mi
- 3/10Lewisville High SchoolGrades: 9-12Distance: 3.4 mi
Schools provided by the listing agent
- Elementary: Rockbrook
- Middle: Marshall Durham
- High: Lewisville-Harmon
- District: Lewisville ISD
Source: NTREIS. This data may not be complete. We recommend contacting the local school district to confirm school assignments for this home.
- $679,6004 bd4 ba3.6k sqft2711 Red Sage Rd, Lewisville, TX 75067Off Market
- $567,1003 bd3 ba2.5k sqft2709 Red Sage Rd, Lewisville, TX 75067Off Market
- $523,5003 bd2 ba2.1k sqft2707 Red Sage Rd, Lewisville, TX 75067Off Market
- $533,0003 bd2 ba2.1k sqft209 Thornberry Dr, Lewisville, TX 75067Off Market
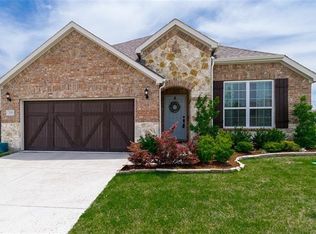
- $510,6003 bd2 ba2.1k sqft2714 Red Sage Rd, Lewisville, TX 75067Off Market
- $521,6003 bd2 ba2.1k sqft205 Thornberry Dr, Lewisville, TX 75067Off Market
- $540,8003 bd2 ba2.1k sqft203 Thornberry Dr, Lewisville, TX 75067Off Market
- $535,5004 bd3 ba2.1k sqft2712 Red Sage Rd, Lewisville, TX 75067Off Market
A local agent can set up tours, give advice and negotiate with sellers.
Similar homes
- $549,9004 bd3 ba2.5k sqft404 Belmont Ct, Lewisville, TX 75067For Sale
 MLS ID #21313288, Josen George. NTREIS
 - $619,9004 bd2 ba2.5k sqft402 Buttonwood Dr, Coppell, TX 75019For Sale
 MLS ID #21293780, Cristy Guisa Estrada. NTREIS
 - $699,0004 bd4 ba3.1k sqft986 Village Pkwy, Coppell, TX 75019For Sale
 MLS ID #21311330, Barbara Capobianco. NTREIS
 - $574,5004 bd3 ba2.1k sqft2294 Wind Meadow Ln, Lewisville, TX 75056For Sale
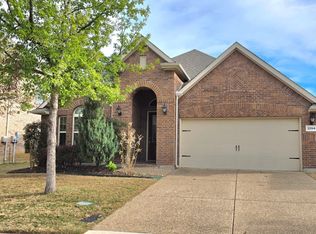 MLS ID #21341687, Vipul Raval. NTREIS
 - $649,0005 bd4 ba3.2k sqft2105 Woodview Dr, Flower Mound, TX 75028For SaleMLS ID #21238008, Samba Avirneni. NTREIS
- $699,8883 bd4 ba3.1k sqft2508 Case Castle Ct, The Colony, TX 75056For SaleMLS ID #21297092, Lindsey Tanaka. NTREIS
- $649,0004 bd3 ba3.5k sqft337 Lucille St, Irving, TX 75060For SaleMLS ID #21175905, David Devore. NTREIS
- $619,9004 bd3 ba3.2k sqft4145 Kyles Landing Dr, Hickory Creek, TX 75065For SaleMLS ID #21308794, Steve Koleno. NTREIS
- $578,0005 bd4 ba3.1k sqft3311 Hillpark Ln, Carrollton, TX 75007For Sale By Owner
- $539,0004 bd3 ba2.7k sqft2801 Cobre Valle Ln, Plano, TX 75023For SaleMLS ID #21263463, Cindy De la Garza. NTREIS
- $469,9003 bd4 ba2k sqft2739 Levee Ln, Lewisville, TX 75067For SaleMLS ID #21335011, Vipul Raval. NTREIS
- $688,0004 bd5 ba3k sqft6683 Escondido St, Irving, TX 75039For SaleMLS ID #21267029, Siva Krishnan. NTREIS
- $711,0004 bd4 ba3.3k sqft2828 Stadium View Dr, Fort Worth, TX 76118For SaleMLS ID #21353827, Michael Greiner. NTREIS
- $589,0005 bd3 ba2.8k sqft7212 Swallow Branch Ln, Plano, TX 75025For SaleMLS ID #21352024, Jessica Sun. NTREIS
- $514,9904 bd3 ba2.5k sqft1409 Mayflower Ln, Lewisville, TX 75077For SaleMLS ID #21284605, Fancy Nancy Messiha. NTREIS
- $775,0004 bd4 ba3.5k sqft2301 Clearspring Dr S, Irving, TX 75063For SaleMLS ID #21320633, Nkoli Ogwuru. NTREIS
- $638,2005 bd4 ba3.3k sqft1312 Sundrop Dr, Little Elm, TX 75068Off Market
- $648,2003 bd2 ba1.9k sqft2907 Sweet Briar St, Grapevine, TX 76051Off Market
- $486,0004 bd2 ba2.4k sqft1533 Parkside Trl, Lewisville, TX 75077For SaleMLS ID #21312996, Amber Broadway. NTREIS
- $773,0004 bd3 ba2.7k sqft4215 Bretton Bay Ln, Dallas, TX 75287For SaleMLS ID #21296213, Frank Guynn. NTREIS
