Pride of Ownership truly shows! Pool and Spa! Master bedroom down with gorgeous master bath! Terrific office down with built ins! 3 nice sized bedrooms up. I bedroom up is oversized and can be a media room, a project room or a 2nd Master. Spacious Island kitchen has under counter lighting and pot rack. Energy efficient updated vinyl windows! Sweeping staircase with hardwood steps. Extensive hardwood floors (only 2 upstairs bedrooms are carpeted). Privacy backyard with 8 ft board on board fence provides secluded pool enjoyment with a heater to enjoy the spa all year! Nice sized enclosed grass area on side yard for a dog run or other uses! South facing with a circular driveway and impeccable in every detail this is a must-see home in the heart of Plano!
Sold
Price Unknown
2713 Redfield Dr, Plano, TX 75025
4beds
2,997sqft
Single Family Residence
Built in 1990
7,840 Square Feet Lot
$589,000 Zestimate®
$--/sqft
$3,564 Estimated rent
Home value
$589,000
$554,000 - $630,000
$3,564/mo
Zestimate® history
Owner options
List your home for rent
$3,564/mo
Rent Zestimate®
Find your next renter with Zillow Rental Manager. Plus, with online applications, you can quickly screen prospective tenants – for free.
$3,564/mo
Rent Zestimate®
Refinance and save
Refinancing to a lower rate could help reduce your monthly payments and save thousands over the life of the loan.
Explore your selling options
Work with a Zillow partner agent
Leverage their expertise and Zillow's premium Showcase listings to get your home seen by more buyers.
Get startedList with your own agent
Get your home in front of millions of buyers by listing it on Zillow.
Learn how to do itSell it yourself
Take full control of how buyers see your home on Zillow by listing For Sale by Owner (FSBO).
List your homeWhat's special
Pool and spaSecluded pool enjoymentPrivacy backyardExtensive hardwood floorsGorgeous master bathSpacious island kitchenCircular driveway
Zillow last checked:
Listing updated:
Listed by:
Peter Colt 0424578 469-569-4120,
RE/MAX DFW Associates 972-312-9000
Bought with:
Deborah Hayes
Keller Williams Realty Allen
Source: NTREIS,MLS#: 20715467
Facts & features
Interior
Bedrooms & bathrooms
- Bedrooms: 4
- Bathrooms: 3
- Full bathrooms: 3
Primary bedroom
- Features: Ceiling Fan(s), Double Vanity, En Suite Bathroom, Separate Shower, Walk-In Closet(s)
- Level: First
- Dimensions: 17 x 14
Primary bedroom
- Features: Closet Cabinetry, Ceiling Fan(s)
- Level: Second
- Dimensions: 18 x 12
Bedroom
- Features: Ceiling Fan(s), Split Bedrooms
- Level: Second
- Dimensions: 14 x 11
Bedroom
- Features: Ceiling Fan(s), Split Bedrooms, Walk-In Closet(s)
- Level: Second
- Dimensions: 14 x 10
Breakfast room nook
- Features: Eat-in Kitchen
- Level: First
- Dimensions: 10 x 8
Dining room
- Level: First
- Dimensions: 14 x 11
Family room
- Features: Ceiling Fan(s), Fireplace
- Level: First
- Dimensions: 20 x 15
Kitchen
- Features: Breakfast Bar, Eat-in Kitchen, Granite Counters, Kitchen Island, Pantry
- Level: First
- Dimensions: 18 x 12
Living room
- Level: First
- Dimensions: 14 x 12
Office
- Features: Built-in Features, Ceiling Fan(s)
- Level: First
- Dimensions: 14 x 11
Utility room
- Features: Built-in Features, Utility Sink
- Level: First
- Dimensions: 9 x 8
Cooling
- Zoned
Appliances
- Included: Double Oven, Dishwasher, Electric Cooktop, Electric Oven, Disposal, Vented Exhaust Fan
Features
- Double Vanity, Eat-in Kitchen, Granite Counters, High Speed Internet, Kitchen Island, Multiple Master Suites, Pantry, Cable TV
- Has basement: No
- Number of fireplaces: 1
- Fireplace features: Decorative, Gas Log
Interior area
- Total interior livable area: 2,997 sqft
Property
Parking
- Total spaces: 2
- Parking features: Alley Access, Circular Driveway, Underground, Garage, Garage Door Opener
- Attached garage spaces: 2
- Has uncovered spaces: Yes
Features
- Levels: Two
- Stories: 2
- Pool features: Pool
- Fencing: Wood
Lot
- Size: 7,840 Square Feet
Details
- Parcel number: R160101200901
Construction
Type & style
- Home type: SingleFamily
- Architectural style: Detached
- Property subtype: Single Family Residence
Condition
- Year built: 1990
Utilities & green energy
- Sewer: Public Sewer
- Water: Public
- Utilities for property: Natural Gas Available, Sewer Available, Separate Meters, Underground Utilities, Water Available, Cable Available
Community & HOA
Community
- Features: Sidewalks
- Subdivision: Hunters Glen Nine
HOA
- Has HOA: No
Location
- Region: Plano
Financial & listing details
- Tax assessed value: $587,890
- Annual tax amount: $7,993
- Date on market: 8/29/2024
- Cumulative days on market: 342 days
- Exclusions: Master bedroom drapery
Price history
| Date | Event | Price |
|---|---|---|
| 8/28/2025 | Sold | -- |
Source: NTREIS #20715467 Report a problem | ||
| 8/16/2025 | Pending sale | $619,850$207/sqft |
Source: NTREIS #20715467 Report a problem | ||
| 8/7/2025 | Contingent | $619,850$207/sqft |
Source: NTREIS #20715467 Report a problem | ||
| 5/19/2025 | Price change | $619,850-3.1%$207/sqft |
Source: NTREIS #20715467 Report a problem | ||
| 2/27/2025 | Price change | $639,750-0.8%$213/sqft |
Source: NTREIS #20715467 Report a problem | ||
| 2/21/2025 | Listed for sale | $644,900$215/sqft |
Source: NTREIS #20715467 Report a problem | ||
| 2/17/2025 | Contingent | $644,900$215/sqft |
Source: NTREIS #20715467 Report a problem | ||
| 9/30/2024 | Price change | $644,900-0.8%$215/sqft |
Source: NTREIS #20715467 Report a problem | ||
| 9/12/2024 | Price change | $649,888-1.5%$217/sqft |
Source: NTREIS #20715467 Report a problem | ||
| 8/29/2024 | Listed for sale | $659,888+172.3%$220/sqft |
Source: NTREIS #20715467 Report a problem | ||
| 5/4/2008 | Listing removed | $242,358$81/sqft |
Source: NCI Report a problem | ||
| 2/1/2008 | Listed for sale | $242,358$81/sqft |
Source: NCI Report a problem | ||
| 7/13/2007 | Sold | -- |
Source: Public Record Report a problem | ||
Public tax history
| Year | Property taxes | Tax assessment |
|---|---|---|
| 2025 | $10,040 +201.6% | $587,890 +15.4% |
| 2024 | $3,329 -3.3% | $509,417 +10% |
| 2023 | $3,442 -37% | $463,106 +10% |
| 2022 | $5,460 | $421,005 +10% |
| 2021 | $5,460 | $382,732 +1.3% |
| 2020 | $5,460 | $377,766 +1.3% |
| 2019 | $5,460 | $372,764 +3.7% |
| 2018 | $5,460 | $359,473 +7.4% |
| 2017 | $5,460 | $334,819 +12.7% |
| 2016 | $5,460 +0% | $297,085 +6.4% |
| 2015 | $5,459 | $279,291 +5.5% |
| 2014 | $5,459 | $264,732 +6.5% |
| 2013 | -- | $248,659 +1.6% |
| 2012 | -- | $244,774 +2.3% |
| 2011 | -- | $239,204 -1.5% |
| 2010 | -- | $242,817 +0.7% |
| 2009 | -- | $241,245 -0.3% |
| 2008 | -- | $241,902 -0.2% |
| 2007 | -- | $242,358 +5.5% |
| 2006 | -- | $229,691 +6.1% |
| 2005 | -- | $216,394 -1.7% |
| 2003 | -- | $220,076 +11.2% |
| 2002 | -- | $197,926 +0.1% |
| 2001 | -- | $197,772 +3.1% |
| 2000 | -- | $191,813 |
Find assessor info on the county website
Neighborhood: Hunters Glen
Nearby homes
- $514,0004 bd3 ba2.2k sqft2709 Redfield Dr, Plano, TX 75025Off Market

- $532,5004 bd2 ba2.2k sqft2801 Redfield Dr, Plano, TX 75025Off Market
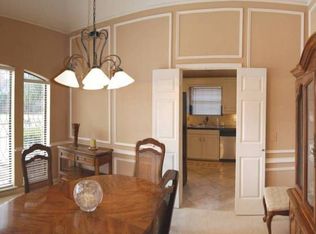
- $697,5004 bd4 ba3.7k sqft2704 Trophy Dr, Plano, TX 75025Off Market
- $498,2003 bd3 ba2.3k sqft2708 Trophy Dr, Plano, TX 75025Off Market
- $554,2004 bd3 ba2.6k sqft2705 Redfield Dr, Plano, TX 75025Off Market
- $579,2004 bd3 ba2.5k sqft2805 Redfield Dr, Plano, TX 75025Off Market
- $520,1004 bd3 ba2.5k sqft2700 Trophy Dr, Plano, TX 75025Off Market
- $--4 bd3 ba2.6k sqft2800 Redfield Dr, Plano, TX 75025Sold
Nearby schools
GreatSchools rating
- 8/10Bethany Elementary SchoolGrades: K-5Distance: 0.3 mi
- 10/10Schimelpfenig Middle SchoolGrades: 6-8Distance: 0.9 mi
- 5/10Clark High SchoolGrades: 9-10Distance: 2.9 mi
Schools provided by the listing agent
- Elementary: Bethany
- Middle: Schimelpfe
- High: Jasper
- District: Plano ISD
Source: NTREIS. This data may not be complete. We recommend contacting the local school district to confirm school assignments for this home.
Get a cash offer in 3 minutes
Find out how much your home could sell for in as little as 3 minutes with a no-obligation cash offer.
Estimated market value
$589,000
Get a cash offer in 3 minutes
Find out how much your home could sell for in as little as 3 minutes with a no-obligation cash offer.
Estimated market value
$589,000
- Texas
- Collin County
- Plano
- 75025
- Hunters Glen
- 2713 Redfield Dr
Nearby cities
Nearby neighborhoods
Nearby zip codes
Other Plano Topics
